





4 Beds
4 Baths
3,329 SqFt
4 Beds
4 Baths
3,329 SqFt
Open House
Sun Oct 11, 1:00pm - 3:00pm
Key Details
Property Type Single Family Home
Sub Type Single Family Residence
Listing Status Active
Purchase Type For Sale
Square Footage 3,329 sqft
Price per Sqft $255
Subdivision Rough Hollow
MLS Listing ID 5177878
Bedrooms 4
Full Baths 3
Half Baths 2
HOA Fees $824/Semi-Annually
HOA Y/N Yes
Year Built 2017
Annual Tax Amount $10,288
Tax Year 2025
Lot Size 0.337 Acres
Acres 0.3366
Property Sub-Type Single Family Residence
Source actris
Property Description
Situated on a spacious 0.33-acre fully fenced lot, you'll enjoy rare privacy with no direct rear neighbors overlooking your outdoor living space. Whether entertaining on the covered patio or enjoying the generous yard, the seclusion and elbow room are second to none.
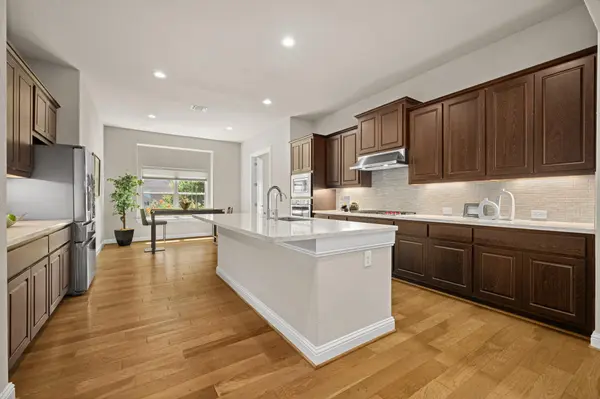
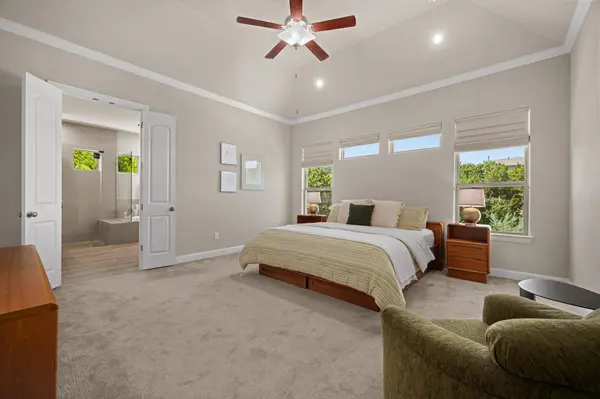
Positioned at an extraordinary value relative to nearby neighborhood sales, this turnkey home offers more square footage, higher quality finishes, and a larger lot for your investment. Exceptional landscaping, mature trees, native plantings, wrought-iron fencing, and a covered patio with powered solar screens create an impressive indoor-outdoor lifestyle. Inside, all four bedrooms are conveniently located on the main level, including a luxurious primary suite, plus a private office, open-concept living spaces, and walk-in closets in every bedroom. Upstairs, a spacious bonus room with half bath offers even more flexibility. A three-car garage with dedicated storage completes the home. Tucked on a quiet cul-de-sac, you'll also enjoy Rough Hollow's incredible resort-style amenities, including pools, lazy river, splash pad, fitness center, restaurant, marina, and Yacht Club. Schedule your tour today to experience the quality and value firsthand!
Location
State TX
County Travis
Rooms
Main Level Bedrooms 4
Interior
Interior Features Double Vanity, Eat-in Kitchen, Entrance Foyer, Open Floorplan, Pantry, Primary Bedroom on Main, Study/Home Office, Walk-In Closet(s)
Heating Propane
Cooling Central Air
Flooring Carpet, Tile, Wood
Fireplaces Number 1
Fireplaces Type Gas Log, Glass Doors, Living Room
Fireplace No
Appliance Built-In Oven(s), Dishwasher, Disposal, Gas Cooktop, Microwave, RNGHD, Refrigerator, Stainless Steel Appliance(s), Washer/Dryer
Exterior
Exterior Feature Private Yard
Garage Spaces 3.0
Fence Back Yard, Fenced, Wrought Iron
Pool None
Community Features Clubhouse, Cluster Mailbox, Common Grounds, Fitness Center, Playground, Pool, Tennis Court(s), Trail(s)
Utilities Available Electricity Connected, Propane, Sewer Connected, Water Connected
Waterfront Description None
View Hill Country, Neighborhood
Roof Type Composition,Shingle
Porch Covered, Patio, Porch
Total Parking Spaces 6
Private Pool No
Building
Lot Description Back Yard, Cul-De-Sac, Landscaped, Trees-Large (Over 40 Ft), Views
Faces Northeast
Foundation Slab
Sewer MUD
Water MUD
Level or Stories One
Structure Type Stone Veneer
New Construction No
Schools
Elementary Schools Serene Hills
Middle Schools Lake Travis
High Schools Lake Travis
School District Lake Travis Isd
Others
HOA Fee Include Common Area Maintenance
Special Listing Condition Standard
Virtual Tour https://512summerwilsoncove.mls.tours