



6 Beds
4 Baths
4,490 SqFt
6 Beds
4 Baths
4,490 SqFt
Open House
Sun Oct 11, 2:00pm - 4:00pm
Key Details
Property Type Single Family Home
Sub Type Single Family Residence
Listing Status Active
Purchase Type For Sale
Square Footage 4,490 sqft
Price per Sqft $278
Subdivision Yaupon Terrace Sec 02
MLS Listing ID 2712934
Bedrooms 6
Full Baths 4
HOA Y/N No
Year Built 1999
Annual Tax Amount $15,482
Tax Year 2026
Lot Size 0.630 Acres
Acres 0.6297
Property Sub-Type Single Family Residence
Source actris
Property Description
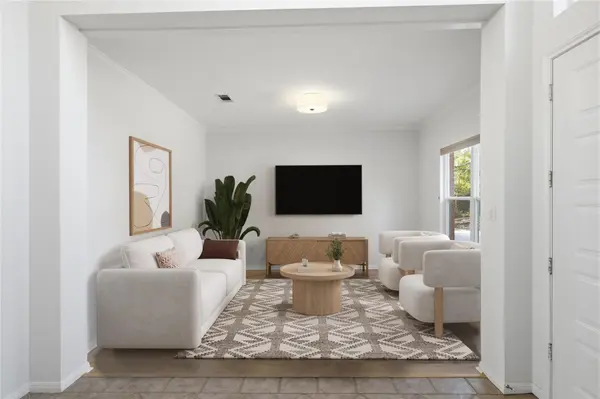
From the moment you walk in, soaring ceilings, massive windows, and brand-new luxury vinyl plank flooring throughout—with absolutely no carpet—make the 4,500 square feet feel exceptionally fresh, modern, and expansive. The layout is smart: there's plenty of room for formal dining, but the heart of the home is the open family room, featuring an upgraded fireplace where you can relax and look out at nothing but green trees.
The kitchen is built for a crowd, boasting upgraded finishes, crisp quartz countertops, a gas cooktop, and dual dishwashers that make hosting a breeze. Flexibility is key here, with six to seven potential bedrooms, an upgraded main-floor guest suite, and a huge game room that leads right out to the deck.
Upstairs, the primary suite is tucked away for ultimate quiet. It features a fully renovated primary bathroom complete with a expanded walk in shower, garden tub, a massive walk-in closet, and a spectacular view.
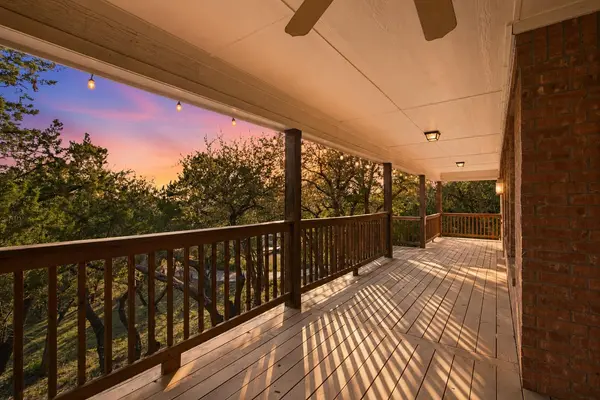
Outside, the back deck is a massive wooden space that feels like a private perch above the yard—perfect for morning coffee while watching deer wander through the trees. Practicality hasn't been forgotten, either: the driveway at the top of the hill has been newly adjusted to comfortably park more cars for guests or family.
It's hard to believe you're just a mile from H-E-B and within walking distance to Canyon Vista Middle School. With The Domain and the tech corridor less than 10 minutes away, you're never far from the action, but when you're home, it feels worlds apart. You really have to stand in it to appreciate the peace, views, and quality.
Location
State TX
County Travis
Rooms
Main Level Bedrooms 1
Interior
Interior Features Breakfast Bar, Built-in Features, Ceiling Fan(s), Beamed Ceilings, Ceiling-High, Ceiling-Vaulted, Chandelier, Quartz Counters, Crown Molding, Double Vanity, Eat-in Kitchen, Interior Steps, Kitchen Island, Multiple Living Areas, Open Floorplan, Pantry, Recessed Lighting, Soaking Tub, Two Primary Closets, Walk-In Closet(s)
Heating Central, Natural Gas
Cooling Ceiling Fan(s), Central Air
Flooring Tile, Vinyl
Fireplaces Number 1
Fireplaces Type Gas, Living Room, Wood Burning
Fireplace No
Appliance Built-In Electric Oven, Dishwasher, Disposal, Gas Cooktop, Microwave, RNGHD, Stainless Steel Appliance(s), Washer/Dryer
Exterior
Exterior Feature Gutters Full, No Exterior Steps, Pest Tubes in Walls, Private Yard
Garage Spaces 2.0
Fence None
Pool None
Community Features Suburban
Utilities Available Cable Available, Electricity Connected, Natural Gas Connected, Sewer Connected, Water Connected
Waterfront Description None
View Hill Country, Panoramic, Park/Greenbelt, Trees/Woods
Roof Type Shingle
Porch Covered, Deck, Porch
Total Parking Spaces 4
Private Pool No
Building
Lot Description Back Yard, Front Yard, Gentle Sloping, Interior Lot, Native Plants, Private, Trees-Heavy, Trees-Large (Over 40 Ft)
Faces Northeast
Foundation Slab
Sewer Public Sewer
Water Public
Level or Stories Two
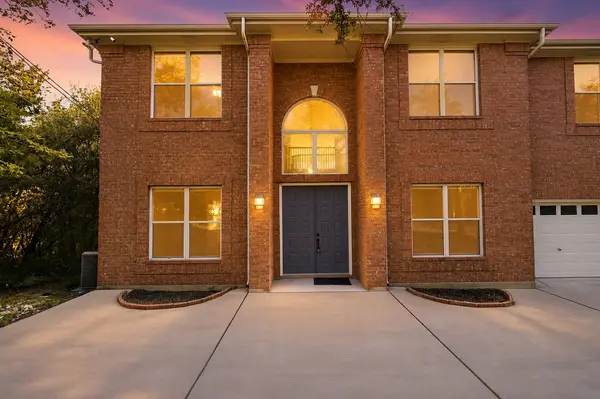
Structure Type Brick
New Construction No
Schools
Elementary Schools Laurel Mountain
Middle Schools Canyon Vista
High Schools Westwood
School District Round Rock Isd
Others
Special Listing Condition Standard