

3 Beds
2 Baths
1,586 SqFt
3 Beds
2 Baths
1,586 SqFt
Key Details
Property Type Single Family Home
Sub Type Single Family Residence
Listing Status Active
Purchase Type For Sale
Square Footage 1,586 sqft
Price per Sqft $148
Subdivision Eastwood At Sonterra
MLS Listing ID 9841249
Bedrooms 3
Full Baths 2
HOA Fees $240/ann
HOA Y/N Yes
Year Built 2022
Annual Tax Amount $6,219
Tax Year 2026
Lot Size 5,222 Sqft
Acres 0.1199
Property Sub-Type Single Family Residence
Source actris
Property Description
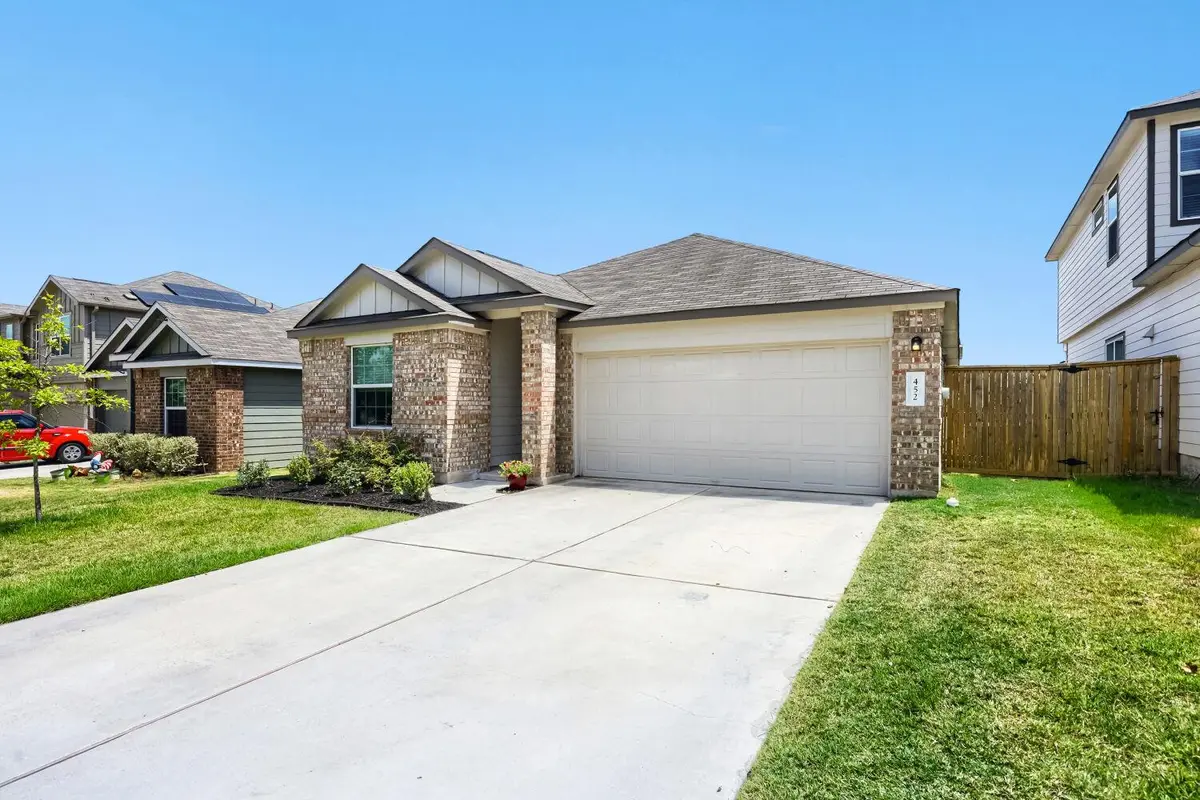
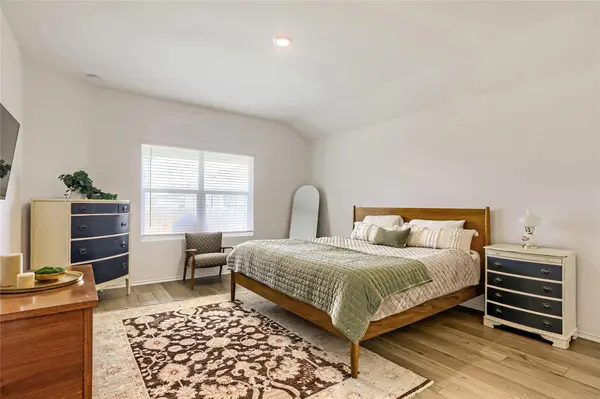
Welcome to 452 Perfect World Loop, a bright and inviting single-story home offering 3 bedrooms, 2 baths, and 1,586 square feet of comfortable, thoughtfully designed living space.
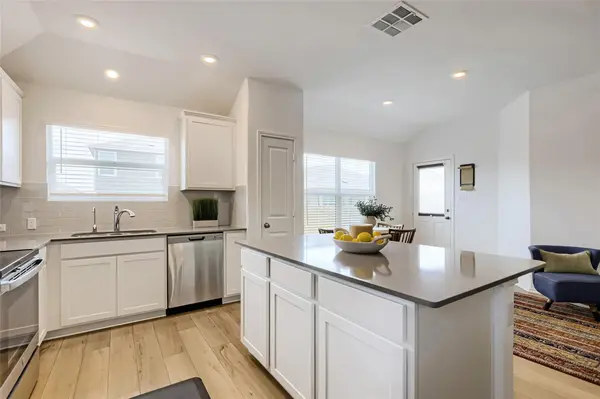
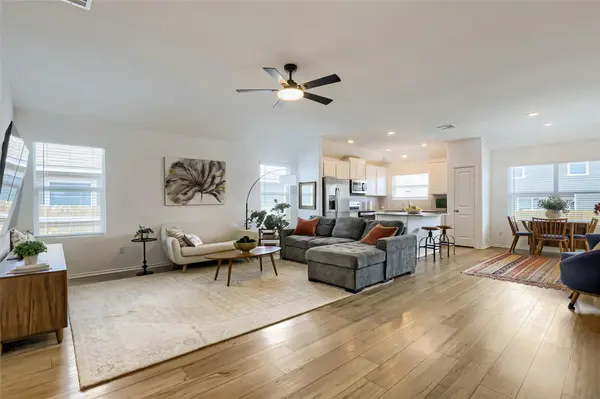
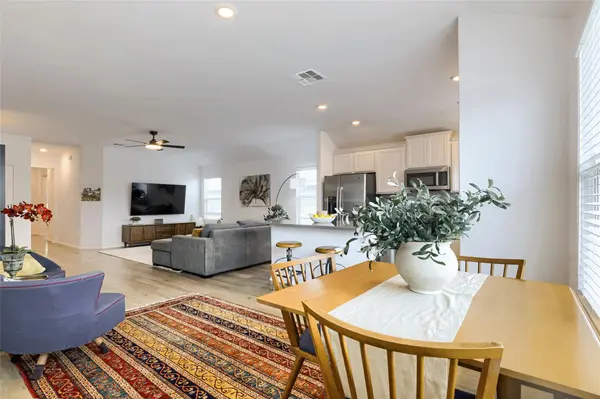
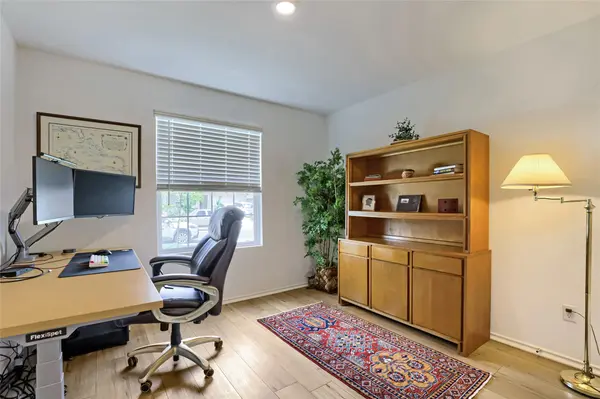
The open-concept living area is filled with natural light and flows easily into the kitchen and dining space. The kitchen features a generous island with seating, abundant cabinetry, and plenty of workspace. A flexible third bedroom is currently used as a home office and works equally well for guests, hobbies, or a nursery.
The spacious primary suite offers a private bath with dual vanities and a soaking tub. Two additional bedrooms and a second full bath complete the functional layout.
Outside, enjoy a covered patio and fenced backyard with room to relax, garden, entertain, or play.
For buyers comparing resale homes with new construction, this home offers a straightforward, move-in-ready option with no construction wait, plus the flexibility of a $7,500 seller credit. Come see the value at $234,900 and make this one yours.
Location
State TX
County Williamson
Rooms
Main Level Bedrooms 3
Interior
Interior Features Built-in Features, Ceiling Fan(s), Eat-in Kitchen, Entrance Foyer, Kitchen Island, Open Floorplan, Pantry, Primary Bedroom on Main, Recessed Lighting, Storage, Study/Home Office, Walk-In Closet(s)
Heating Central
Cooling Ceiling Fan(s), Central Air, Electric
Flooring See Remarks, Vinyl
Fireplace No
Appliance Dishwasher, Microwave, Stainless Steel Appliance(s)
Exterior
Exterior Feature None
Garage Spaces 2.0
Fence Back Yard, Privacy
Pool None
Community Features None
Utilities Available Cable Available, Electricity Connected, High Speed Internet, Sewer Connected
Waterfront Description None
View Neighborhood
Roof Type Composition
Porch Covered, Front Porch, Patio, Porch, Rear Porch
Total Parking Spaces 4
Private Pool No
Building
Lot Description Back Yard, City Lot, Front Yard, Level
Faces Northeast
Foundation Slab
Sewer Public Sewer
Water MUD
Level or Stories One
Structure Type See Remarks
New Construction No
Schools
Elementary Schools Igo Elementary
Middle Schools Jarrell
High Schools Jarrell
School District Jarrell Isd
Others
HOA Fee Include Common Area Maintenance
Special Listing Condition Standard