
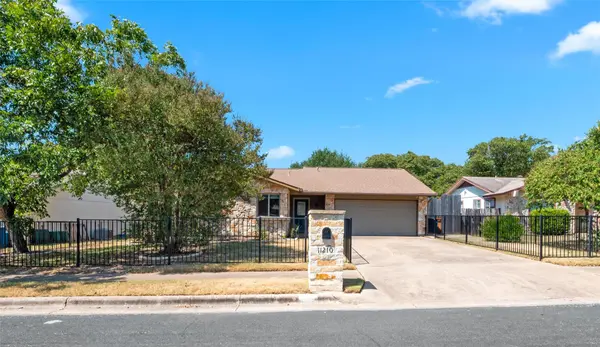
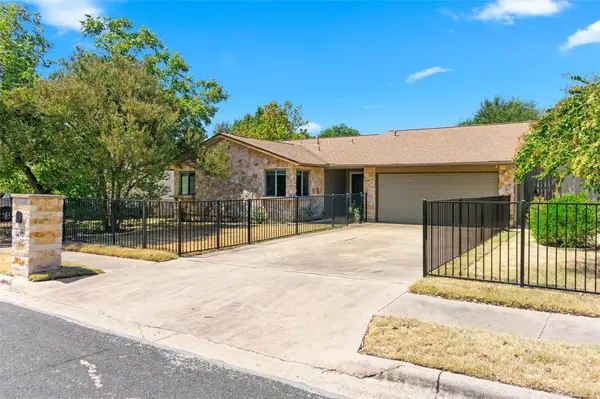

3 Beds
2 Baths
1,904 SqFt
3 Beds
2 Baths
1,904 SqFt
Key Details
Property Type Single Family Home
Sub Type Single Family Residence
Listing Status Active
Purchase Type For Sale
Square Footage 1,904 sqft
Price per Sqft $428
Subdivision Barrington Oaks Sec 05
MLS Listing ID 6213074
Style 1st Floor Entry,Single level Floor Plan
Bedrooms 3
Full Baths 2
HOA Y/N No
Year Built 1978
Annual Tax Amount $14,306
Tax Year 2026
Lot Size 9,156 Sqft
Acres 0.2102
Property Sub-Type Single Family Residence
Source actris
Property Description
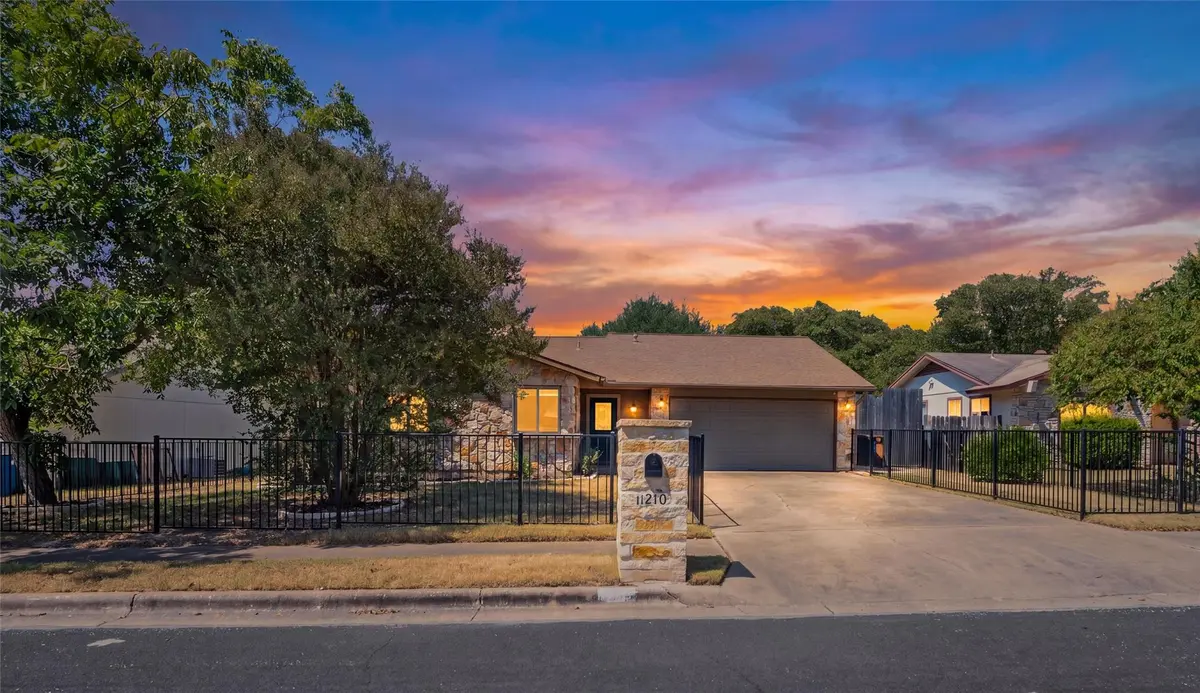
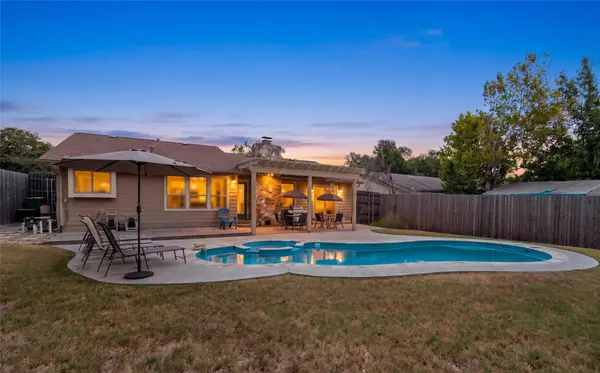
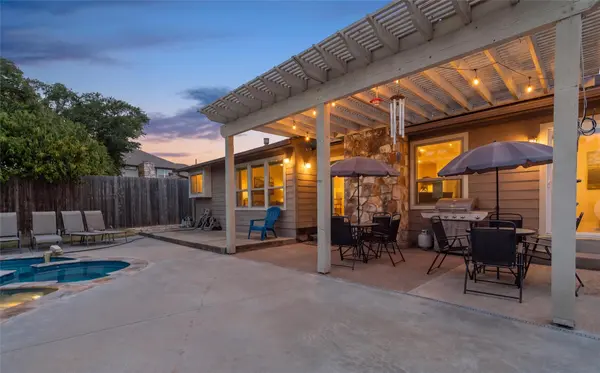
Outside, the backyard is built for Austin living: a sparkling heated pool and spa for year-round enjoyment, framed by a covered patio and open deck. A tankless water heater keeps things efficient, and central heat and air, an attached 2-car garage, and a cozy fireplace round out the comfort inside.
Zoned to Round Rock ISD, Caraway Elementary, Canyon Vista Middle, and Westwood High, this address also puts you minutes from Barrington Park and Great Hills Neighborhood Park, everyday shopping at Trader Joe's, H-E-B, and Whole Foods Market, and local favorites like Tacolada and Newk's Eatery. The Domain's shopping, dining, and entertainment district is a short 10-minute drive away.
Homes in this specific pocket of Barrington Oaks have been selling quickly, a reflection of strong, sustained buyer demand for the location. Schedule your private showing today, this one won't last.
Location
State TX
County Travis
Rooms
Main Level Bedrooms 3
Interior
Interior Features Built-in Features, Ceiling Fan(s), Ceiling-Vaulted, Granite Counters, Entrance Foyer, Multiple Dining Areas, Multiple Living Areas, Murphy Bed, No Interior Steps, Pantry, Primary Bedroom on Main, Recessed Lighting, Two Primary Closets, Walk-In Closet(s)
Heating Central, Natural Gas
Cooling Central Air
Flooring Tile
Fireplaces Number 1
Fireplaces Type Gas Log, Living Room
Fireplace No
Appliance Dishwasher, Disposal, Exhaust Fan, Microwave, Free-Standing Range, Stainless Steel Appliance(s), Tankless Water Heater, Water Heater
Exterior
Exterior Feature Exterior Steps, Rain Gutters, Private Yard
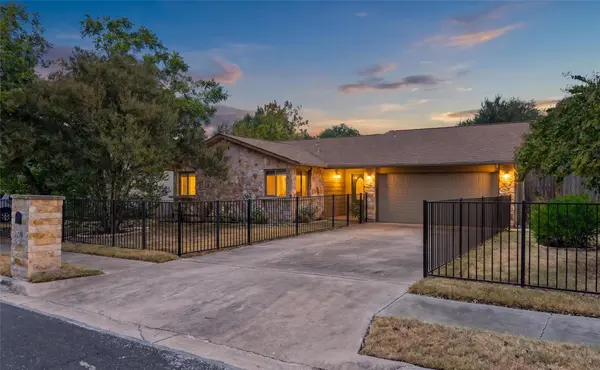
Fence Back Yard, Fenced, Front Yard, Wood, Wrought Iron
Pool Fiberglass, Filtered, Heated, In Ground, Outdoor Pool, Pool/Spa Combo
Community Features None
Utilities Available Electricity Available, Natural Gas Available
Waterfront Description None
View Neighborhood, Pool
Roof Type Composition
Porch Arbor, Patio, Porch
Total Parking Spaces 2
Private Pool Yes
Building
Lot Description Level, Trees-Medium (20 Ft - 40 Ft)
Faces Northeast
Foundation Slab
Sewer Public Sewer
Water Public
Level or Stories One
Structure Type HardiPlank Type,Masonry – Partial
New Construction No
Schools
Elementary Schools Caraway
Middle Schools Canyon Vista
High Schools Westwood
School District Round Rock Isd
Others
Special Listing Condition Standard