

4 Beds
4 Baths
3,595 SqFt
4 Beds
4 Baths
3,595 SqFt
Open House
Sat Aug 29, 11:00am - 1:00pm
Sat Sep 05, 10:30am - 1:00pm
Key Details
Property Type Single Family Home
Sub Type Single Family Residence
Listing Status Active
Purchase Type For Sale
Square Footage 3,595 sqft
Price per Sqft $243
Subdivision Northfork
MLS Listing ID 6311680
Bedrooms 4
Full Baths 4
HOA Fees $80/mo
HOA Y/N Yes
Year Built 2024
Annual Tax Amount $13,656
Tax Year 2026
Lot Size 1.012 Acres
Acres 1.012
Property Sub-Type Single Family Residence
Source actris
Property Description
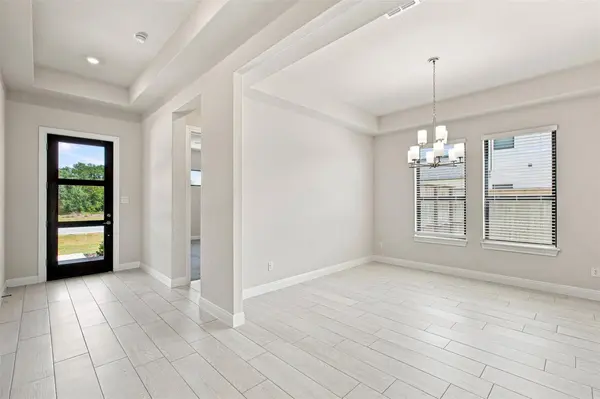
Inside, the main entry welcomes you with a practical mud area, perfect for storing backpacks, shoes, coats, and everyday essentials. The open-concept floor plan is filled with natural light and creates an easy flow between the living spaces. The kitchen is designed with the home chef in mind, featuring a built-in oven and microwave, gas cooktop, stainless steel vent hood, and a large island with an eat-in bar.
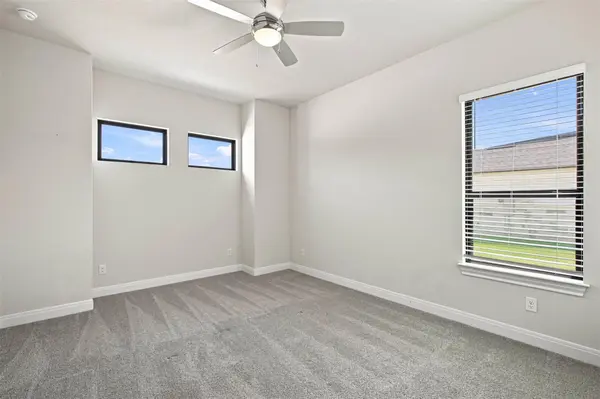
The spacious owner's retreat offers a relaxing escape with tray ceilings and multiple windows that bring in abundant natural light. The ensuite bath features dual vanities, a soaking tub, and a walk-in shower with dual shower heads.
Upstairs, you'll find even more flexible living space with a game room, media room, and full bathroom. Whether you need additional entertaining space, a home office, or room for guests, the possibilities are endless.
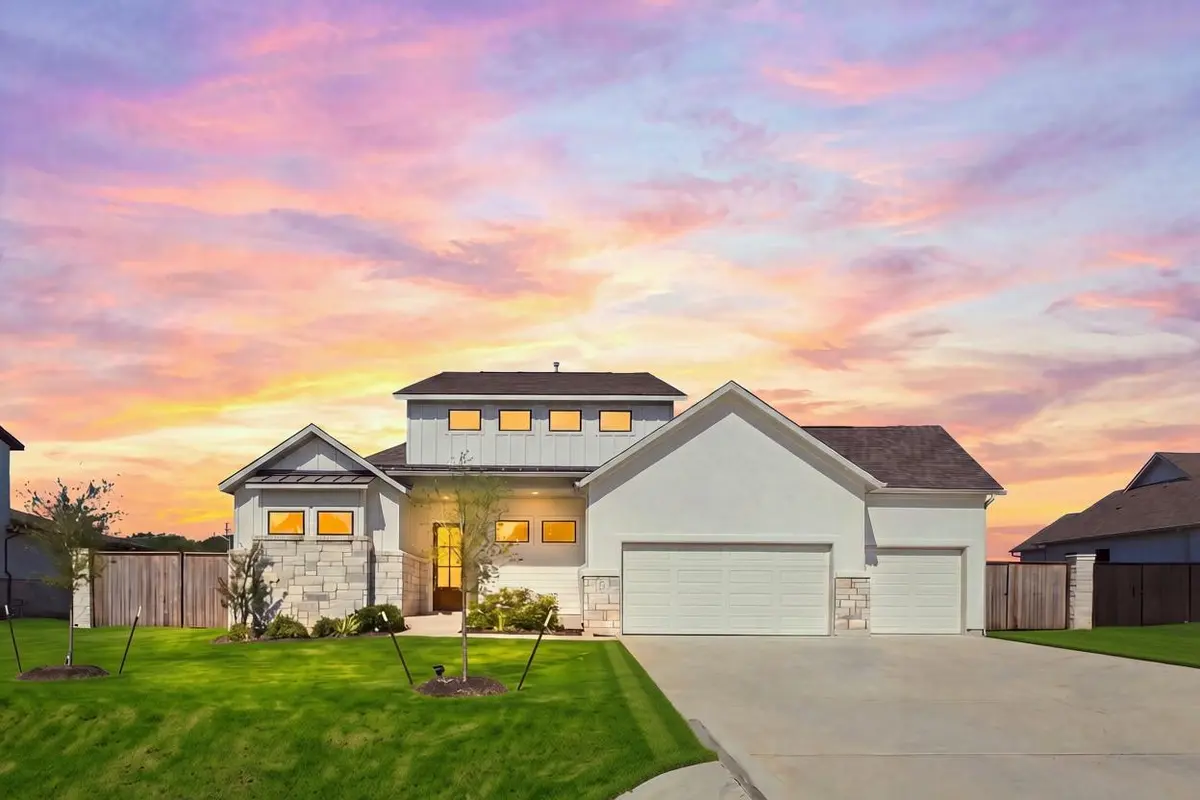
Zoned to the new Legacy Ranch Middle School and Legacy Ranch High School, this home offers the perfect combination of Hill Country living, spacious indoor and outdoor areas, and flexible living space for today's lifestyle. Come experience all that 145 McNaughton has to offer!
Location
State TX
County Williamson
Rooms
Main Level Bedrooms 4
Interior
Interior Features Breakfast Bar, Ceiling Fan(s), Tray Ceiling(s), Quartz Counters, Double Vanity, Eat-in Kitchen, Entrance Foyer, Kitchen Island, Soaking Tub, Walk-In Closet(s)
Heating Central
Cooling Central Air
Flooring Carpet, Tile
Fireplace No
Appliance Built-In Gas Oven, Gas Cooktop, Microwave, RNGHD, Stainless Steel Appliance(s)
Exterior
Exterior Feature Rain Gutters
Garage Spaces 3.0
Fence Wood
Pool None
Community Features None
Utilities Available Electricity Connected
Waterfront Description None
View Neighborhood
Roof Type Shingle
Porch Covered, Patio, Porch, Rear Porch
Total Parking Spaces 6
Private Pool No
Building
Lot Description Front Yard, Landscaped, Sprinklers In Rear, Sprinklers In Front, Trees-Small (Under 20 Ft)
Faces East
Foundation Slab
Sewer Septic Tank
Water Public
Level or Stories One and One Half
Structure Type See Remarks
New Construction No
Schools
Elementary Schools Louinenoble
Middle Schools Legacy Ranch
High Schools Legacy Ranch
School District Liberty Hill Isd
Others
HOA Fee Include See Remarks
Special Listing Condition Standard