


2 Beds
2 Baths
802 SqFt
2 Beds
2 Baths
802 SqFt
Key Details
Property Type Condo
Sub Type Condominium
Listing Status Active
Purchase Type For Sale
Square Footage 802 sqft
Price per Sqft $336
Subdivision Allendale Condo Amd
MLS Listing ID 9410406
Style 2nd Floor Entry,Entry Steps,Low Rise (1-3 Stories),Neighbor Below
Bedrooms 2
Full Baths 2
HOA Fees $541/mo
HOA Y/N Yes
Year Built 1984
Annual Tax Amount $5,803
Tax Year 2026
Lot Size 1,968 Sqft
Acres 0.0452
Property Sub-Type Condominium
Source actris
Property Description
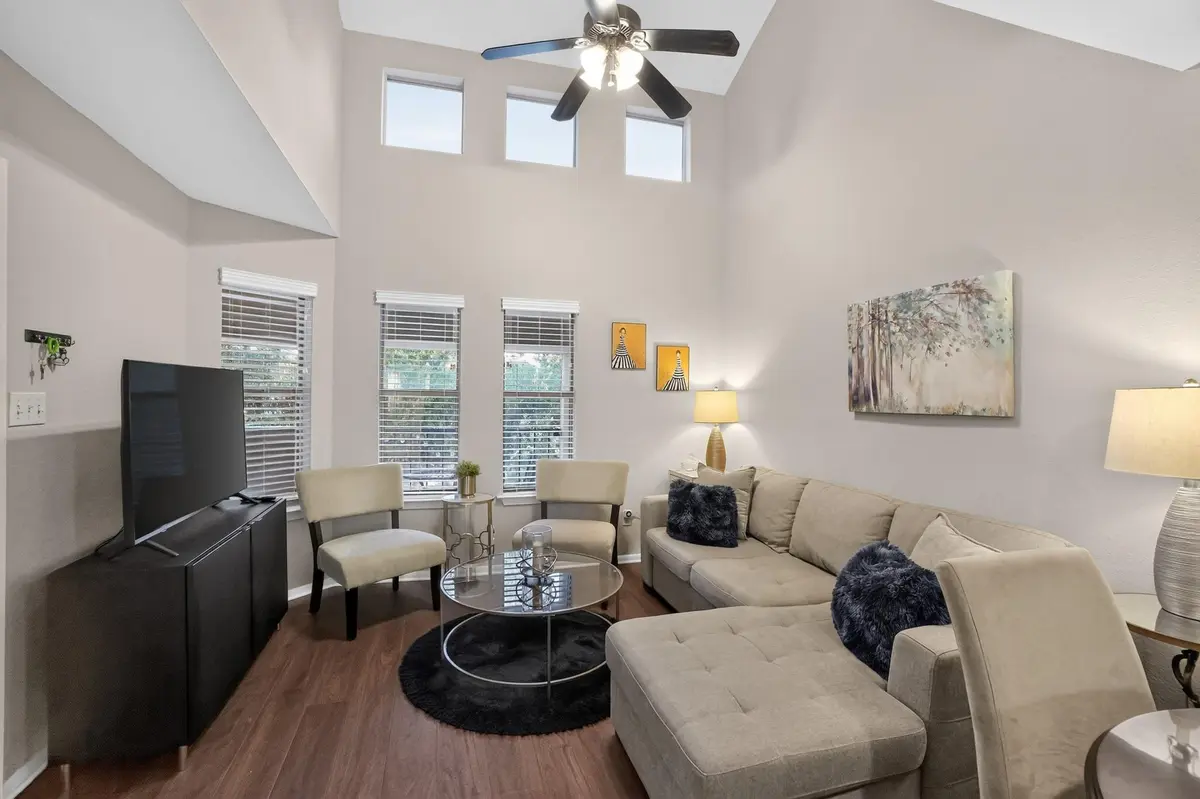
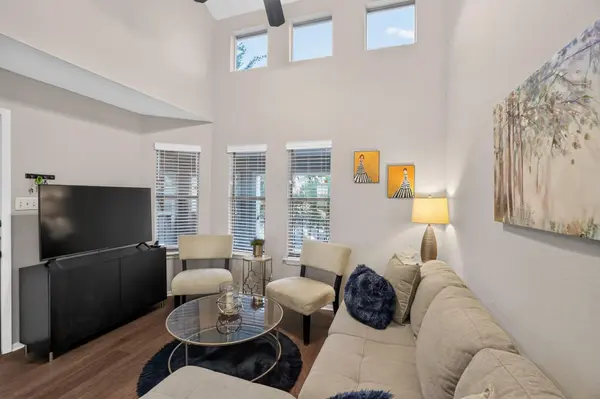
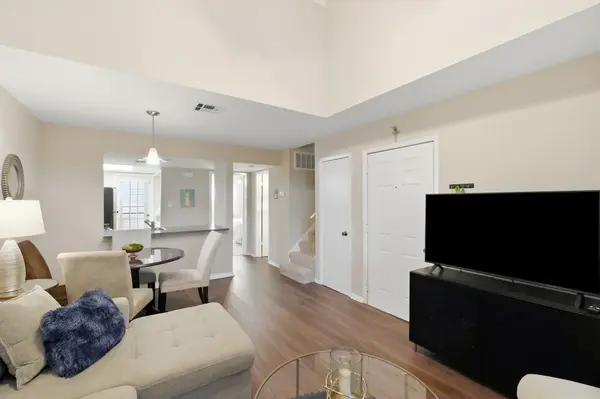
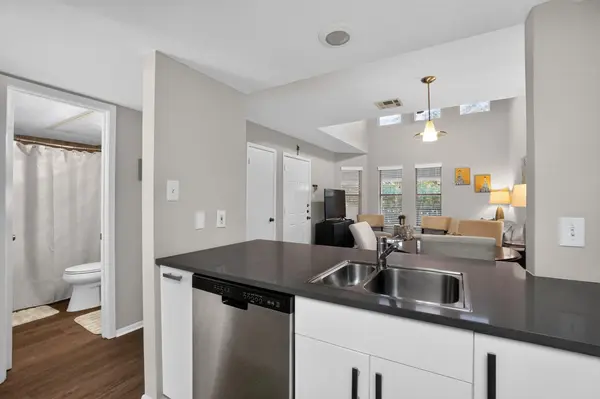
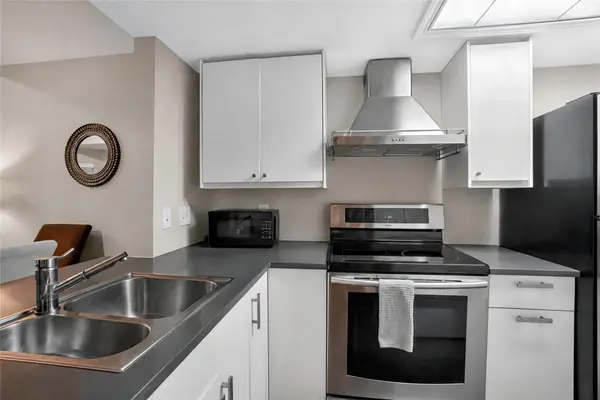
This inviting two-bedroom, two-full-bath condo offers a smart two-story floor plan that makes excellent use of the space while delivering comfort and sophistication. One bedroom is located on each floor, providing separation and privacy. The living room's high ceilings enhance the ambiance and create an open, airy feel. Lovingly cared for, the condo features recent 2025 improvements, including the HVAC system, updated CoreTec luxury vinyl plank flooring, replaced carpet, and updated bathroom vanities. The kitchen features attractive solid surface countertops and opens to the living area for an easy, functional flow. Stylish blinds frame the windows, offering both privacy and natural light. Balconies extend the living space outdoors, creating inviting spots to enjoy morning coffee or unwind in the evening. A washer and dryer are conveniently located inside the unit, adding an important level of everyday comfort and convenience.
Enjoy the community pool, BBQ pit, and well-maintained common areas, plus a low-maintenance lifestyle in a location that puts so much of Austin within easy reach. Parking is low-stress, as this unit comes with one reserved covered parking space. With thoughtful updates, polished finishes, in-unit laundry, and a comfortable sense of quality throughout, this move-in-ready condo offers an elevated living experience with everyday luxury at an approachable price point.
Location
State TX
County Travis
Rooms
Main Level Bedrooms 1
Interior
Interior Features Breakfast Bar, Ceiling Fan(s), Ceiling-High, High Speed Internet, Interior Steps, Kitchen Island
Heating Central, Electric
Cooling Ceiling Fan(s), Central Air, Electric
Flooring Carpet
Fireplace No
Appliance Dishwasher, Disposal, Dryer, Exhaust Fan, Induction Cooktop, Stainless Steel Appliance(s), Washer
Exterior
Exterior Feature Balcony, Exterior Steps
Fence Partial, Wrought Iron
Pool None
Community Features Common Grounds, Pool
Utilities Available Electricity Connected, Sewer Connected, Water Connected
Waterfront Description None
View Neighborhood
Roof Type Composition,Shingle
Porch None
Total Parking Spaces 1
Private Pool No
Building
Lot Description Interior Lot
Faces South
Foundation Slab
Sewer Public Sewer
Water Public
Level or Stories Two
Structure Type Brick,HardiPlank Type
New Construction No
Schools
Elementary Schools Brentwood
Middle Schools Lamar (Austin Isd)
High Schools Mccallum
School District Austin Isd
Others
HOA Fee Include Common Area Maintenance,Insurance,Landscaping,Parking,Trash,Water
Special Listing Condition Standard
Virtual Tour https://app.homejab.com/property/view/2104-cullen-ave-austin-tx-78757-usa-1