



6 Beds
5.5 Baths
7,000 SqFt
6 Beds
5.5 Baths
7,000 SqFt
Open House
Sat Sep 19, 11:00am - 1:00pm
Key Details
Property Type Single Family Home
Sub Type Single Family Residence
Listing Status Active
Purchase Type For Sale
Square Footage 7,000 sqft
Price per Sqft $400
Subdivision River Oaks
MLS Listing ID 1390785
Bedrooms 6
Full Baths 5
Half Baths 1
HOA Fees $450/qua
HOA Y/N Yes
Year Built 2000
Annual Tax Amount $33,184
Tax Year 2025
Lot Size 0.287 Acres
Acres 0.287
Property Sub-Type Single Family Residence
Source actris
Property Description
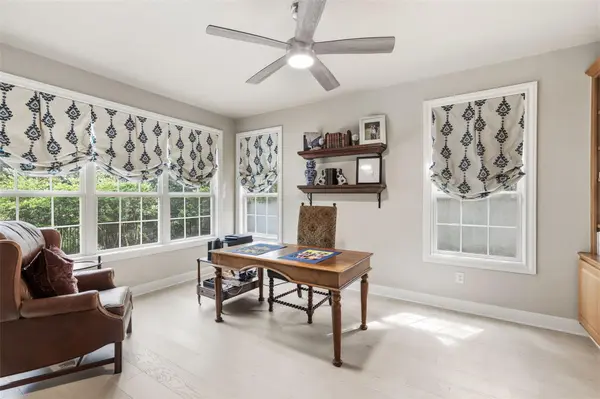
The primary suite is a true retreat, complete with its own private office, beautifully remodeled bath and separate his-and-hers walk-in closets. Secondary bedrooms are notably generous, providing plenty of room for family and guests.
One of the home's greatest assets is its massive finished lower level, which dramatically expands the way the house can live. With a movie theater, abundant gathering space and room for an easy kitchenette conversion, it could become an ideal private guest suite for extended stays, a game room, gym, or a combination of all three. Outside, multiple decks overlook a large swimming pool and a private greenbelt, creating a remarkably peaceful backdrop. Mature landscaping, stone pathways and numerous outdoor living areas make the property equally suited to quiet mornings, family afternoons by the pool and evenings entertaining friends.
The home has also been thoughtfully cared for and improved over time, including a new roof in 2021, updated kitchen appliances, replacement of all HVAC systems, new pool equipment, rebuilt decks, interior painting and lighting updates, and a remodeled primary shower.
Spacious, private and wonderfully livable, this home offers something increasingly rare in Westlake: a substantial traditional home surrounded by greenery, within a gated neighborhood that still feels like a true community.
Location
State TX
County Travis
Interior
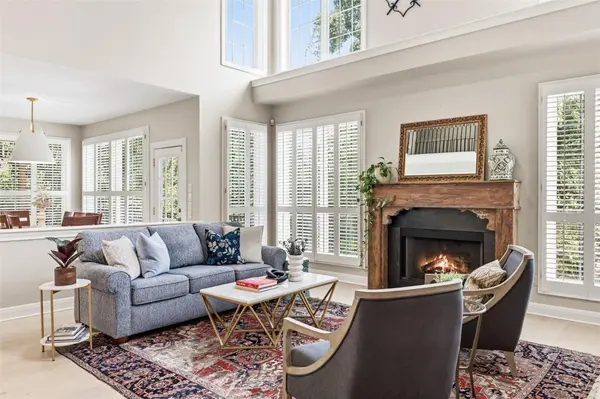
Interior Features Cathedral Ceiling(s), Coffered Ceiling(s), Ceiling-High, Granite Counters, Entrance Foyer, Kitchen Island, Multiple Dining Areas, Multiple Living Areas, Open Floorplan, Pantry, Recessed Lighting, Walk-In Closet(s)
Heating Central
Cooling Central Air
Flooring Carpet, Tile, Wood
Fireplaces Number 1
Fireplaces Type Living Room
Fireplace No
Appliance Built-In Oven(s), Dishwasher, Disposal, Gas Cooktop, Microwave, Gas Oven, Double Oven, Refrigerator
Exterior
Exterior Feature Exterior Steps, Gutters Full, Private Yard
Garage Spaces 2.0
Fence Back Yard, Wrought Iron
Pool Gunite, Heated, In Ground, Pool/Spa Combo, Waterfall
Community Features Gated
Utilities Available Electricity Connected, Natural Gas Connected, Sewer Connected, Water Connected
Waterfront Description None
View Park/Greenbelt
Roof Type Composition
Porch Covered, Deck, Patio
Total Parking Spaces 3
Private Pool Yes
Building
Lot Description Greenbelt, Back Yard, Cul-De-Sac, Front Yard, Trees-Medium (20 Ft - 40 Ft)
Faces Northwest
Foundation Slab
Sewer Public Sewer
Water MUD
Level or Stories Three Or More
Structure Type Stucco
New Construction No
Schools
Elementary Schools Bridge Point
Middle Schools Hill Country
High Schools Westlake
School District Eanes Isd
Others
HOA Fee Include Common Area Maintenance
Special Listing Condition Standard