




5 Beds
5.5 Baths
4,383 SqFt
5 Beds
5.5 Baths
4,383 SqFt
Key Details
Property Type Single Family Home
Sub Type Single Family Residence
Listing Status Active
Purchase Type For Sale
Square Footage 4,383 sqft
Price per Sqft $386
Subdivision Rough Hollow Sec 1 Amdlt1-6,11
MLS Listing ID 6292576
Bedrooms 5
Full Baths 5
Half Baths 1
HOA Fees $87/mo
HOA Y/N Yes
Year Built 2013
Annual Tax Amount $31,473
Tax Year 2026
Lot Size 0.312 Acres
Acres 0.312
Property Sub-Type Single Family Residence
Source actris
Property Description
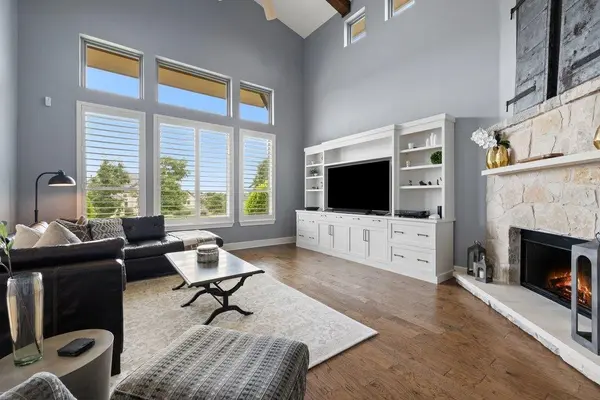
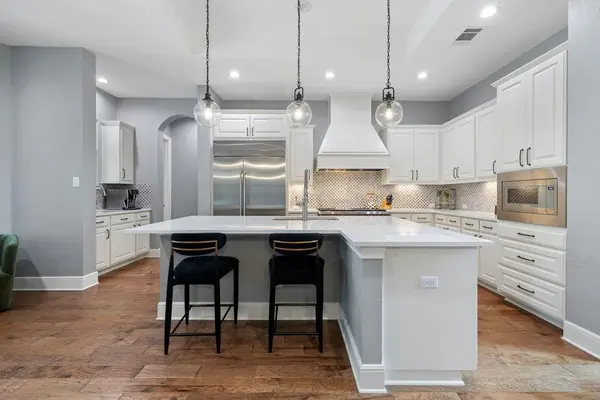
The two-story living room rises beneath vaulted, beamed ceilings, anchored by a stone fireplace and built-in entertainment center, while oversized windows frame distant Hill Country views. The gourmet kitchen features an expansive island, dual-oven Wolf range with custom hood and GE Cafe refrigerator.
The private main-level primary suite offers a generous walk-in closet and spa-like bath with dual vanities, soaking tub and oversized shower. Two additional bedroom suites each have private baths, while a separate casita with a private courtyard entrance and full bath provides an elegant guest retreat or home office.
Upstairs, a sleek media room with dedicated bar, versatile bonus space, private bedroom and full bath add another dimension to the home.
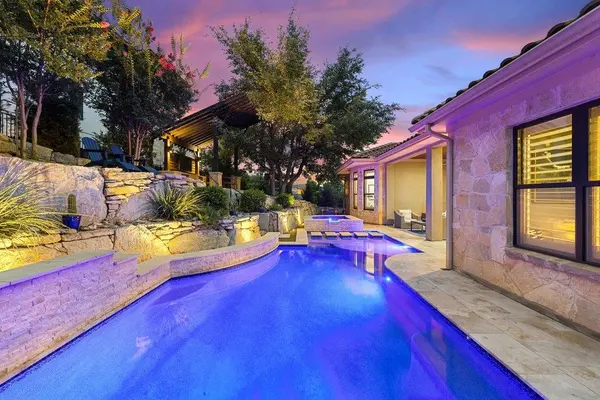
Then the landscape takes over. Tiered grounds beneath mature trees surround a custom pool and spa with waterfall and an enchanting pathway crossing the water. A stone staircase leads to a wood-and-stone pergola with built-in refrigerator, weatherproof TV enclosure and grill provisions. A private putting green completes the retreat.
A side-facing two-car garage plus third bay, oversized driveway, extensive storage and custom built-ins add everyday ease.
Rough Hollow residents enjoy a private yacht club and marina, resort pools, fitness center, sports courts, trails and Lake Travis ISD schools; the Hill Country Galleria and Highway 71 are minutes away.
Some properties are impressive. Others have presence. Contact the listing agent to schedule your tour today.
Location
State TX
County Travis
Rooms
Main Level Bedrooms 4
Interior
Interior Features Bookcases, Breakfast Bar, Built-in Features, Ceiling Fan(s), Beamed Ceilings, Ceiling-High, Ceiling-Vaulted, Chandelier, Quartz Counters, Double Vanity, Eat-in Kitchen, Entrance Foyer, High Speed Internet, Interior Steps, Kitchen Island, Multiple Dining Areas, Multiple Living Areas, Pantry, Primary Bedroom on Main, Recessed Lighting, Soaking Tub, Storage, Walk-In Closet(s), Wet Bar
Heating Central
Cooling Central Air
Flooring Carpet, Tile, Wood
Fireplaces Number 1
Fireplaces Type Living Room
Fireplace No
Appliance Dishwasher, Disposal, Dryer, Exhaust Fan, Gas Range, Microwave, Double Oven, RNGHD, Refrigerator, Stainless Steel Appliance(s), Vented Exhaust Fan, Washer, Water Heater, Water Softener Owned, Wine Refrigerator
Exterior
Exterior Feature Uncovered Courtyard, Lighting, Private Yard
Garage Spaces 3.0
Fence Back Yard, Fenced
Pool In Ground, Outdoor Pool, Pool/Spa Combo, Waterfall
Community Features Clubhouse, Common Grounds, Curbs, Fitness Center, Lake, Park, Picnic Area, Planned Social Activities, Playground, Tennis Court(s), Underground Utilities, Trail(s)
Utilities Available Cable Available, Electricity Available, Electricity Connected, High Speed Internet, Propane, Sewer Connected, Sewer Not Available, Water Available, Water Connected
Waterfront Description None
View Hill Country, Neighborhood, Panoramic
Roof Type Tile
Porch Covered, Patio
Total Parking Spaces 5
Private Pool Yes
Building
Lot Description Back Yard, Front Yard, Gentle Sloping, Interior Lot, Landscaped, Sprinkler - Automatic, Sprinklers In Rear, Sprinklers In Front, Sprinklers On Side, Trees-Medium (20 Ft - 40 Ft), Trees-Moderate, Trees-Small (Under 20 Ft), Views
Faces West
Foundation Slab
Sewer MUD
Water MUD
Level or Stories Two
Structure Type Stone,Stucco
New Construction No
Schools
Elementary Schools Serene Hills
Middle Schools Lake Travis
High Schools Lake Travis
School District Lake Travis Isd
Others
HOA Fee Include See Remarks,Common Area Maintenance
Special Listing Condition Standard
Virtual Tour https://sites.frankgarnica.com/320bissetcourt