

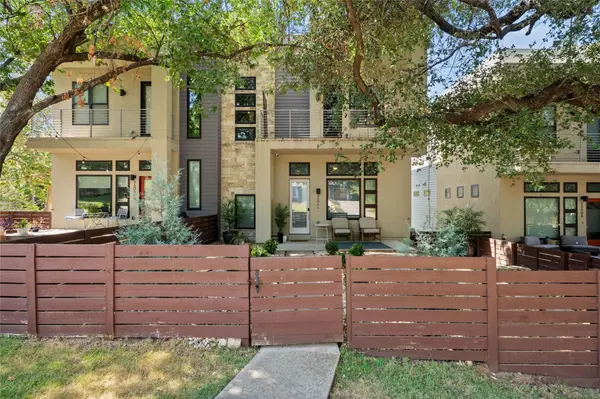

3 Beds
2.5 Baths
1,931 SqFt
3 Beds
2.5 Baths
1,931 SqFt
Open House
Sun Oct 04, 2:00pm - 4:00pm
Key Details
Property Type Condo
Sub Type Condominium
Listing Status Active
Purchase Type For Sale
Square Footage 1,931 sqft
Price per Sqft $479
Subdivision Denizen Condo Amd
MLS Listing ID 6138135
Style 2nd Floor Entry
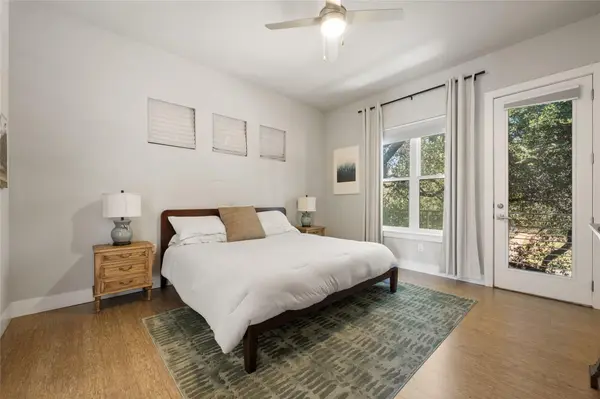
Bedrooms 3
Full Baths 2
Half Baths 1
HOA Fees $750/mo
HOA Y/N Yes
Year Built 2013
Annual Tax Amount $11,215
Tax Year 2026
Lot Size 3,114 Sqft
Acres 0.0715
Property Sub-Type Condominium
Source actris
Property Description
Additional highlights include a private fenced yard, covered outdoor space, in-unit laundry, and an attached two-car garage. Community amenities include a pool, clubhouse, dog park, trails, and green space. Conveniently located near South Congress, South Lamar, Downtown Austin, dining, shopping, parks, and major roadways. The seller is open to considering seller financing, with terms subject to negotiation.
Location
State TX
County Travis
Interior
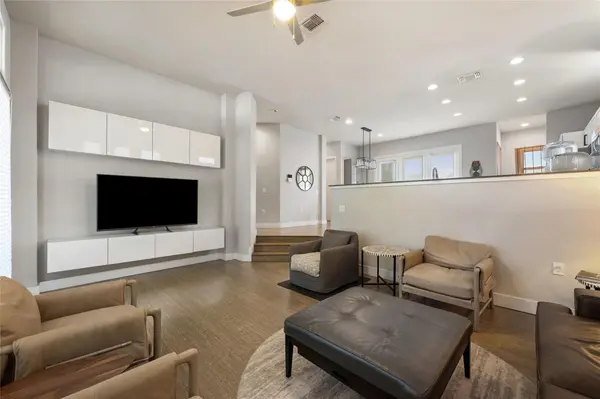
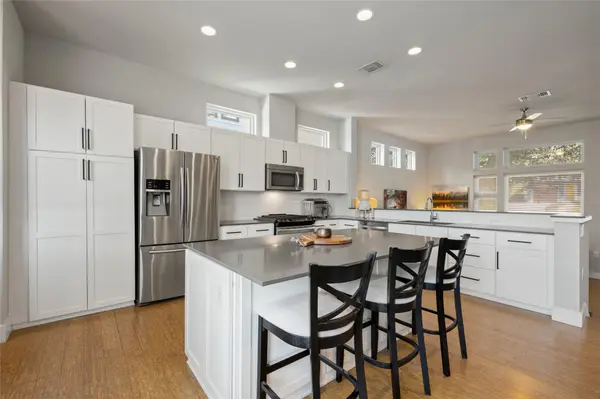
Interior Features Breakfast Bar, Built-in Features, Ceiling Fan(s), Ceiling-High, Stone Counters, Double Vanity, Kitchen Island, Multiple Living Areas, Open Floorplan
Heating Electric
Cooling Ceiling Fan(s), Central Air
Flooring Carpet, Concrete, Tile, Wood
Fireplace No
Appliance Dishwasher, Disposal, Gas Cooktop, Microwave, Free-Standing Range, Tankless Water Heater
Exterior
Exterior Feature Private Yard
Garage Spaces 2.0
Fence Front Yard, Wood, Wrought Iron
Pool None
Community Features BBQ Pit/Grill, Clubhouse, Common Grounds, Dog Park, Pool
Utilities Available Electricity Connected, Natural Gas Connected, Sewer Connected, Water Connected
Waterfront Description None
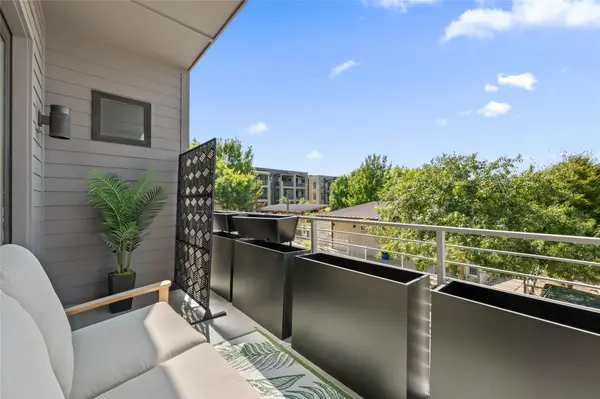
View Neighborhood, Trees/Woods
Roof Type Membrane
Porch Covered
Total Parking Spaces 2
Private Pool No
Building
Lot Description Interior Lot, Landscaped, Level, Sprinkler - Automatic
Faces East
Foundation Slab
Sewer Public Sewer
Water Public
Level or Stories Two
Structure Type Frame,HardiPlank Type,Masonry – Partial,Stone,Stucco
New Construction No
Schools
Elementary Schools Dawson
Middle Schools Lively
High Schools Travis
School District Austin Isd
Others
HOA Fee Include Common Area Maintenance,Insurance,Maintenance Grounds,Trash
Special Listing Condition Standard
Virtual Tour https://sites.frankgarnica.com/2804s5thst/?ax=dmFsaWQ9MTc5MDQ0MDcyMSZuaWQ9MjY3MTQ0MzUx