44 East Ave #2101, Austin, TX 78701
REQUEST A TOUR If you would like to see this home without being there in person, select the "Virtual Tour" option and your agent will contact you to discuss available opportunities.
In-PersonVirtual Tour
$ 1,895,000
Est. payment | /mo

3 Beds

3 Baths

2,032 SqFt


Save
$ 1,895,000
Est. payment | /mo
Save

3 Beds

3 Baths

2,032 SqFt

Open House

Sun Oct 04, 12:00pm - 2:00pm

Key Details

Property Type Condo

Sub Type Condominium

Listing Status Active

Purchase Type For Sale

Square Footage 2,032 sqft

Price per Sqft $932

Subdivision 44 East Ave Condos

MLS Listing ID 3849155

Style Tower (14+ Stories)

Bedrooms 3

Full Baths 3

HOA Fees $1,686/mo

HOA Y/N Yes

Year Built 2022

Annual Tax Amount $24,379

Tax Year 2026

Lot Size 156 Sqft

Acres 0.0036

Property Sub-Type Condominium

Source actris

Property Description

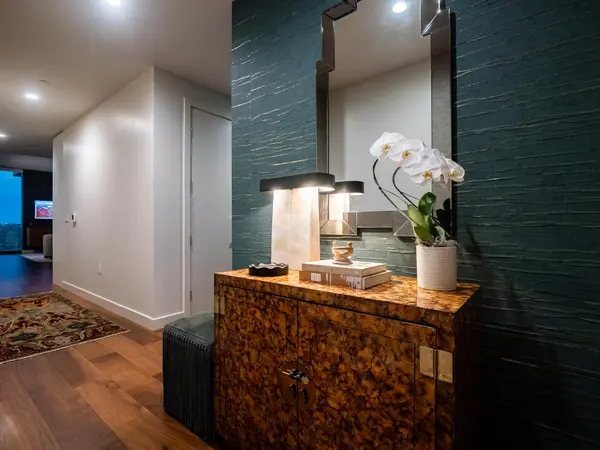
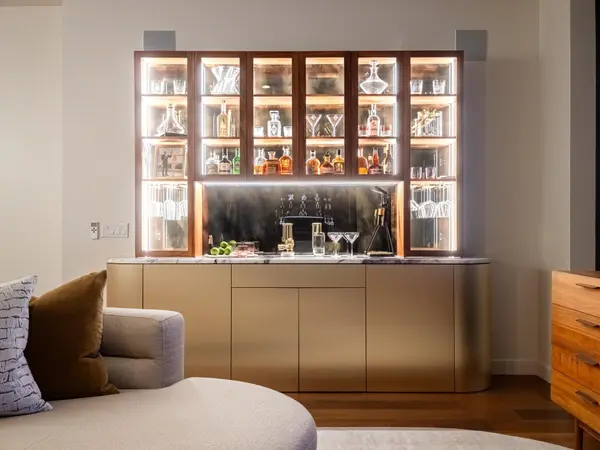
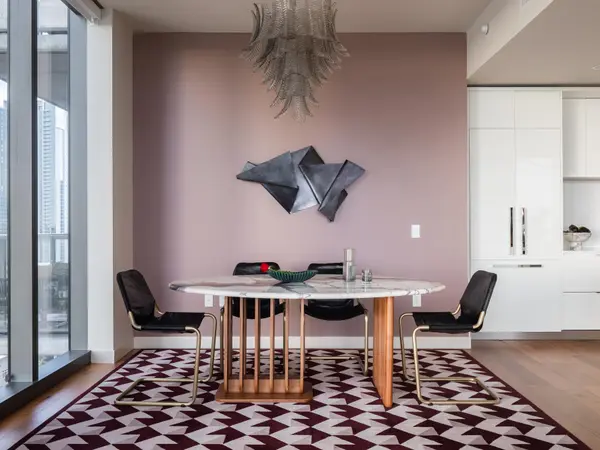
Residence 2101 at 44 East Condominiums is a rare south-facing 3-bedroom, 3-full-bath home with 2,032 square feet and sweeping, protected views of Lady Bird Lake. You are downtown—steps from Rainey Street, Waller Creek, new parks, the Butler Trail, and the 1 Hotel—yet the outlook over water and tree canopy feels removed from the city. Floor-to-ceiling glass and a south orientation fill the open living, dining, and kitchen areas with light and frame the lake throughout the day. Lady Bird Lake is visible from the living and dining areas and primary bedroom. Custom electric blinds manage glare and privacy. The Congress Avenue bats can be watched from the balconies, sofa, dining table, or primary bedroom each evening. Walnut floors, custom wall finishes, and millwork give the rooms a collected, finished character. The open kitchen features an alkaline reverse-osmosis system, Bosch appliances, and a Thermador wine fridge. The primary suite offers pool and lake views, noise-dampening upholstered walls, blackout window treatments, and a built-in closet system with a nook for a safe. The second bedroom has an en-suite bath, built-in closet, and covered balcony overlooking the water. The third bedroom works as an office with city and lake views or a guest suite with its own full bathroom. The three deeded parking spaces can be leased or sold separately. The home also includes two bike-room spots, two storage units, and a walk-in utility room. Building amenities include a 37th-floor sky lounge, 11th-floor resort-style cenote pool, gym and yoga studio, kids' club, dog lounge and outdoor run, guest suites, co-working spaces, coffee stations, and 24-hour concierge. Fully customized by Kelle Contine Interior Design (KCID), the home features a custom walnut-and-brass bar that was a finalist for the Austin Home & Design Awards. Select furnishings, art, rugs, lighting, and decor are available separately and negotiable.

Location

State TX

County Travis

Rooms

Main Level Bedrooms 3

Interior

Interior Features Bar, Breakfast Bar, Built-in Features, Ceiling Fan(s), Chandelier, Stone Counters, Double Vanity, Eat-in Kitchen, Entrance Foyer, Kitchen Island, Open Floorplan, Recessed Lighting, Soaking Tub, Walk-In Closet(s), Wet Bar

Heating Central

Cooling Ceiling Fan(s), Central Air

Flooring Wood

Fireplace No

Appliance Bar Fridge, Built-In Refrigerator, Cooktop, Dishwasher, Disposal, Dryer, Gas Cooktop, Microwave, Double Oven, Stainless Steel Appliance(s), Washer, Water Purifier, Wine Cooler, Wine Refrigerator

Exterior

Exterior Feature Balcony, Electric Car Plug-in

Garage Spaces 3.0

Fence None

Pool None

Community Features BBQ Pit/Grill, Bike Storage/Locker, Business Center, Clubhouse, Cluster Mailbox, Common Grounds, Concierge, Conference/Meeting Room, Controlled Access, Covered Parking, Dog Park, Electronic Payments, Fitness Center, Game/Rec Rm, Garage Parking, Lock and Leave, Lounge, Package Service, Pet Amenities, Planned Social Activities, Pool, Trail(s)

Utilities Available Electricity Connected, Natural Gas Connected, Sewer Connected, Water Connected

Waterfront Description Waterfront

View Bridge(s), Downtown, Hill Country, Panoramic, Park/Greenbelt, River

Roof Type Membrane

Porch Covered, Terrace

Total Parking Spaces 3

Private Pool No

Building

Lot Description Greenbelt

Faces Southwest

Foundation Concrete Perimeter, Slab

Sewer Public Sewer

Water Public

Level or Stories One

Structure Type Concrete,Glass

New Construction No

Schools

Elementary Schools Mathews

Middle Schools O Henry

High Schools Austin

School District Austin Isd

Others

HOA Fee Include Common Area Maintenance,Maintenance Grounds,Maintenance Structure,Trash

Special Listing Condition Standard

Listed by Christies Intl Real Estate Lone Star
Nearby Locations
Larry Tardy

Larry Tardy

Agent License ID: TX 317232

+1(512) 375-2125

GET MORE INFORMATION

Name
Phone*
Message

Go tour this home

44 East Ave #2101