914 Moonlight DR, Canyon Lake, TX 78133
REQUEST A TOUR If you would like to see this home without being there in person, select the "Virtual Tour" option and your agent will contact you to discuss available opportunities.
In-PersonVirtual Tour
$ 1,875,000
Est. payment | /mo

5 Beds

4.5 Baths

6,008 SqFt


$ 1,875,000
Est. payment | /mo

5 Beds

4.5 Baths

6,008 SqFt

Key Details

Property Type Single Family Home

Sub Type Single Family Residence

Listing Status Active

Purchase Type For Sale

Square Footage 6,008 sqft

Price per Sqft $312

Subdivision Hills At Mountain Springs Ranch

MLS Listing ID 9868895

Bedrooms 5

Full Baths 4

Half Baths 1

HOA Fees $825/ann

HOA Y/N Yes

Year Built 2007

Tax Year 2026

Lot Size 1.560 Acres

Acres 1.56

Property Sub-Type Single Family Residence

Source actris

Property Description

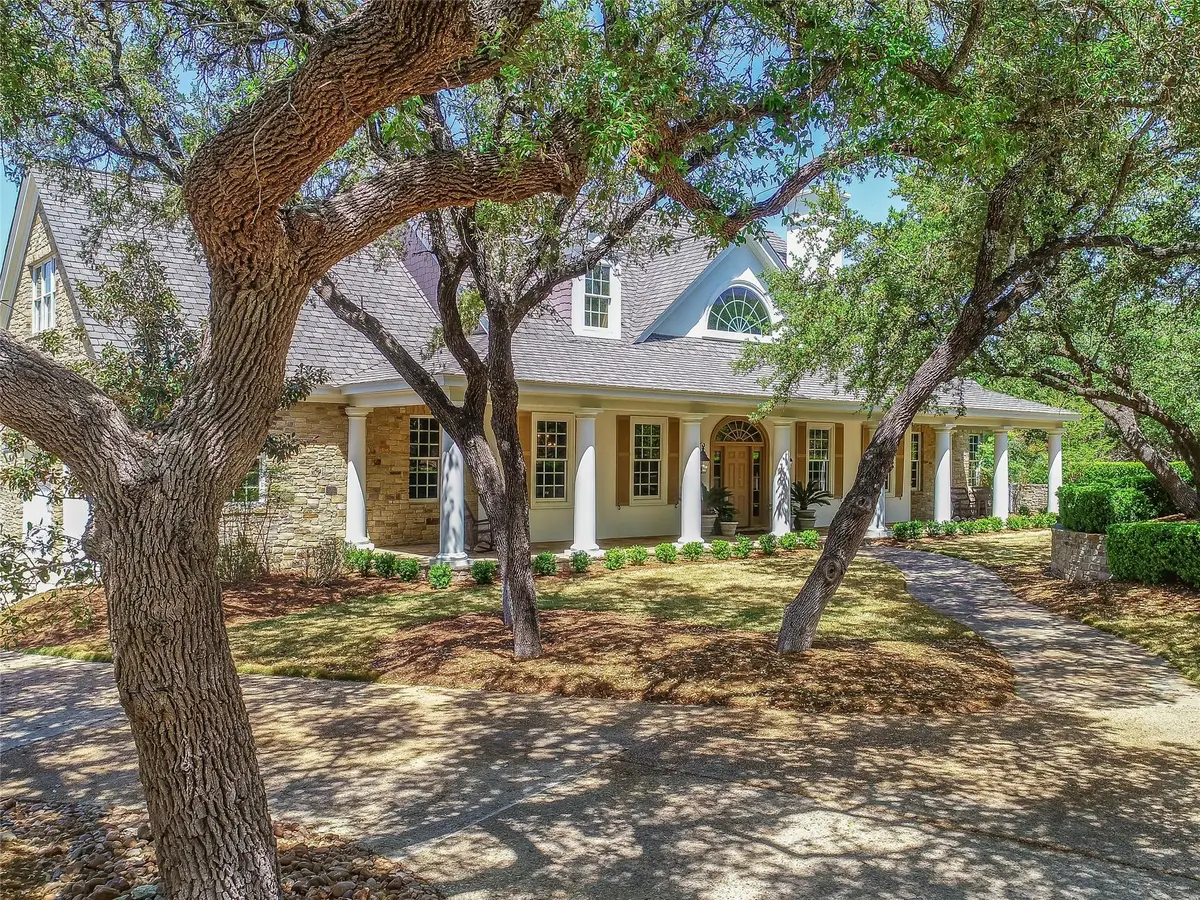
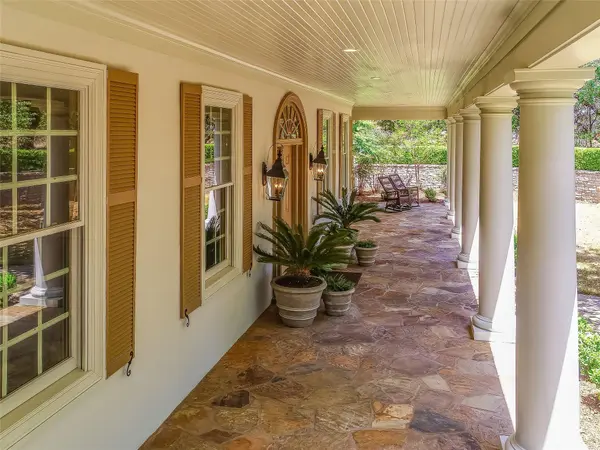
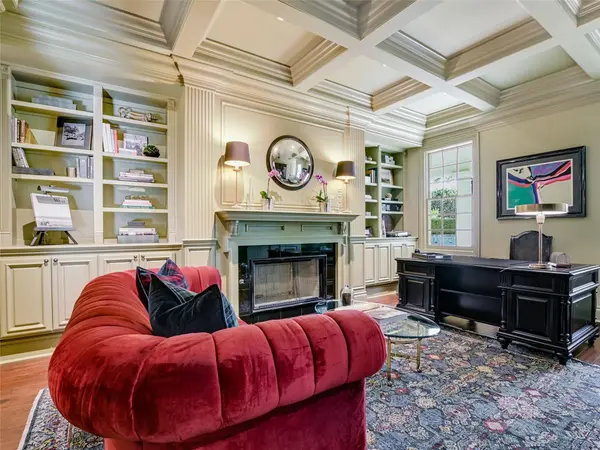
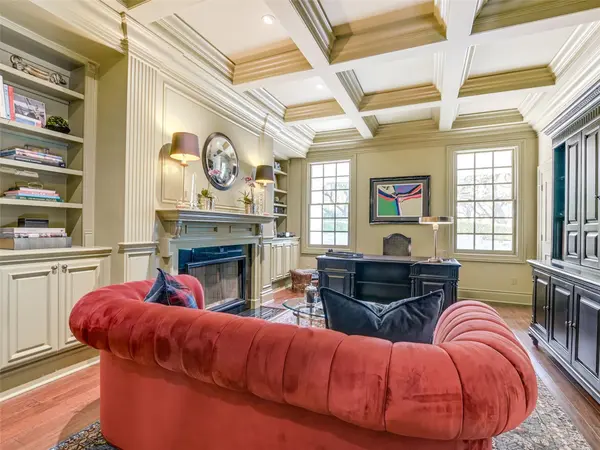
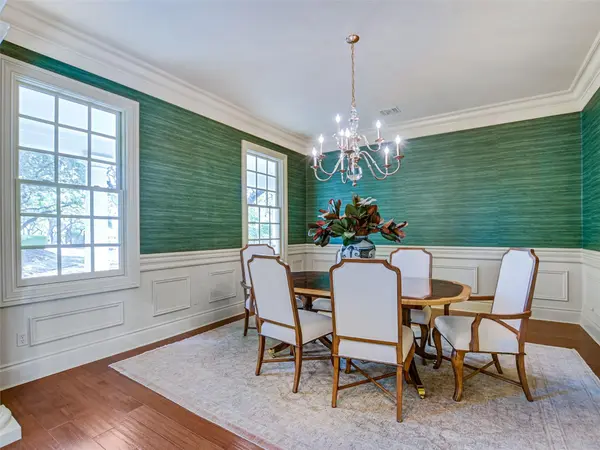
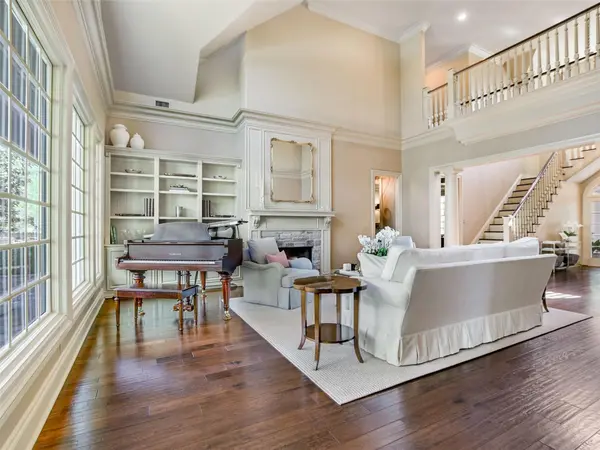
Set behind private gates and approached by a winding drive framed by heritage oaks, lush grounds, and stone accents, this exceptional French Country estate was designed by renowned architect William Poole and offers an impressive combination of architectural character, privacy, and Hill Country surroundings. A gracious foyer and grand staircase introduce a home filled with beautiful craftsmanship. The double-height great room is anchored by a striking fireplace, while expansive windows fill the space with natural light and frame views of the surrounding tree canopy. Rich woodwork, custom built-ins, French hand-troweled walls, double-hung Pella windows, and generous storage add character throughout. The kitchen features Kent Moore custom cabinetry, new Monogram appliances, built-in refrigerator, six-burner gas range, double ovens, drawer microwave, dual dishwashers, reverse-osmosis drinking system, and a large walk-in pantry. Privately positioned on the main level, the primary wing includes an adjoining office with fireplace and handsome bar, along with a spacious primary suite tucked away from the secondary bedrooms. Upstairs are three generous bedrooms, two baths, a library with dual desk spaces, a flex room, and large media room with beverage refrigerator. Two separate two-car garages and a full guest apartment above the detached garage provide additional flexibility. Outdoor living is equally inviting with expansive verandas and an outdoor fireplace surrounded by mature trees and established grounds. Mountain Springs Ranch amenities include access to an approximately 85-acre nature reserve with pond and trails, along with a swimming complex featuring three pools. Architecturally distinctive and thoughtfully designed, this is a home meant to be experienced, from quiet mornings beneath the oaks to evenings gathered around the outdoor fireplace.

Location

State TX

County Comal

Rooms

Main Level Bedrooms 1

Interior

Interior Features Bar, Breakfast Bar, Built-in Features, Ceiling Fan(s), Ceiling-High, Crown Molding, Double Vanity, Dry Bar, Eat-in Kitchen, Entrance Foyer, High Speed Internet, Interior Steps, Kitchen Island, Multiple Dining Areas, Multiple Living Areas, Open Floorplan, Pantry, Primary Bedroom on Main, Recessed Lighting, Soaking Tub, Storage, Study/Home Office, Walk-In Closet(s)

Heating Central, Electric, Fireplace(s), Heat Pump, Zoned

Cooling Ceiling Fan(s), Central Air, Electric, Heat Pump, Zoned

Flooring Stone, Wood

Fireplaces Number 3

Fireplaces Type See Remarks, Gas, Gas Log, Gas Starter, Living Room, Outside, Stone

Fireplace No

Appliance Dishwasher, Disposal, Exhaust Fan, Gas Range, Microwave, Double Oven, Plumbed For Ice Maker, Range, Refrigerator, Water Heater, Water Softener Rented

Exterior

Exterior Feature Rain Gutters, Permeable Paving, Private Entrance, Private Yard

Garage Spaces 4.0

Fence Masonry, Partial, Wrought Iron

Pool None

Community Features BBQ Pit/Grill, Controlled Access, Gated, Playground, Pool, Trail(s)

Utilities Available Cable Connected, Electricity Connected, High Speed Internet, Phone Connected, Propane, Water Connected

Waterfront Description Dry/Seasonal

View Hill Country

Roof Type Composition

Porch Covered, Front Porch, Patio

Total Parking Spaces 4

Private Pool No

Building

Lot Description Greenbelt, Gentle Sloping, Trees-Moderate

Faces East

Foundation Slab

Sewer Aerobic Septic

Water Public

Level or Stories Two

Structure Type Masonry – All Sides,Stone,Stucco

New Construction No

Schools

Elementary Schools Bill Brown

Middle Schools Smithson Valley

High Schools Smithson Valley

School District Comal Isd

Others

HOA Fee Include See Remarks

Special Listing Condition Standard

Virtual Tour https://live.kuperrealty.com/mls/266171471

Listed by Kuper Sotheby's Int'l Realty N
Nearby Locations
Larry Tardy

Larry Tardy

Agent License ID: TX 317232

+1(512) 375-2125

GET MORE INFORMATION

Name
Phone*
Message

Go tour this home

914 Moonlight DR