




3 Beds
2 Baths
1,306 SqFt
3 Beds
2 Baths
1,306 SqFt
Open House
Sat Oct 10, 11:00am - 12:30pm
Sun Oct 11, 12:00pm - 3:00pm
Key Details
Property Type Single Family Home
Sub Type Single Family Residence
Listing Status Active
Purchase Type For Sale
Square Footage 1,306 sqft
Price per Sqft $458
Subdivision Village Sec 05
MLS Listing ID 1249305
Bedrooms 3
Full Baths 2
HOA Y/N No
Year Built 1972
Annual Tax Amount $8,638
Tax Year 2026
Lot Size 5,993 Sqft
Acres 0.1376
Property Sub-Type Single Family Residence
Source actris
Property Description
The kitchen is an entertainer's dream and the heart of the home, with ample cabinet space and drawers, Taj Mahal quartzite countertops, a fluted wood breakfast bar, floating shelves, and a statement backsplash. The primary suite features a double vanity, earthy green cabinetry, warm metallic finishes, and a glass enclosed shower. Even the laundry becomes a destination, with a dedicated mudroom, statement wallpaper, and designer lighting.
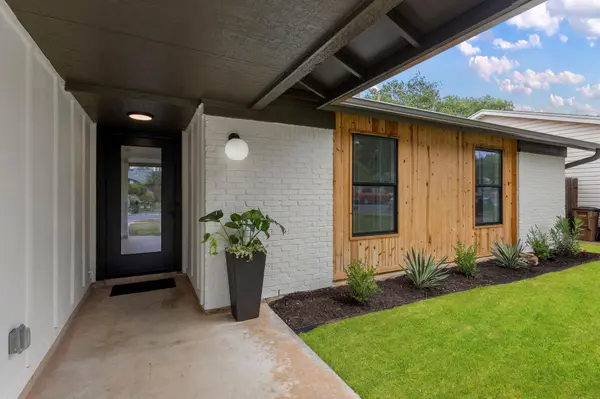
Updated windows and doors, recent water heater, deck, horizontal wood fencing, mature trees, and refreshed landscaping complete the renovation.
Turnkey and ideally located in the heart of South Austin, just minutes from Central Market, H-E-B, and Leona Botanical Cafe, with easy access to SoCo's boutiques, restaurants, and music venues, plus downtown Austin and more.
Location
State TX
County Travis
Rooms
Main Level Bedrooms 3
Interior
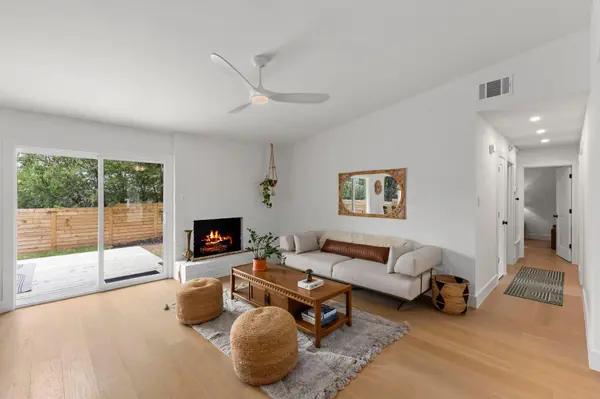
Interior Features Ceiling Fan(s), Stone Counters, Open Floorplan, Primary Bedroom on Main, Recessed Lighting, Smart Thermostat, Stackable W/D Connections
Heating Central
Cooling Central Air
Flooring Tile, Wood
Fireplaces Number 1
Fireplaces Type Living Room
Fireplace No
Appliance Dishwasher, Disposal, Gas Cooktop, Free-Standing Refrigerator, Stainless Steel Appliance(s)
Exterior
Exterior Feature Gutters Full, Private Yard
Garage Spaces 2.0
Fence Back Yard
Pool None
Community Features None
Utilities Available Cable Available, Electricity Connected, Natural Gas Connected, Sewer Connected, Water Connected
Waterfront Description None
View None
Roof Type Shingle
Porch Deck
Total Parking Spaces 4
Private Pool No
Building
Lot Description Back Yard, Front Yard
Faces West
Foundation Slab
Sewer Public Sewer
Water Public
Level or Stories One
Structure Type Brick
New Construction No
Schools
Elementary Schools Cunningham
Middle Schools Covington
High Schools Crockett
School District Austin Isd
Others
Special Listing Condition Standard
Virtual Tour https://www.zillow.com/view-imx/f0d89b2c-f8c0-44b6-beb6-f76081e2974e?initialViewType=pano