



3 Beds
2 Baths
1,509 SqFt
3 Beds
2 Baths
1,509 SqFt
Key Details
Property Type Single Family Home
Sub Type Single Family Residence
Listing Status Active
Purchase Type For Rent
Square Footage 1,509 sqft
Subdivision Butler Farms Ph 9
MLS Listing ID 1603072
Bedrooms 3
Full Baths 2
HOA Y/N Yes
Year Built 2022
Lot Size 6,756 Sqft
Acres 0.1551
Property Sub-Type Single Family Residence
Source actris
Property Description
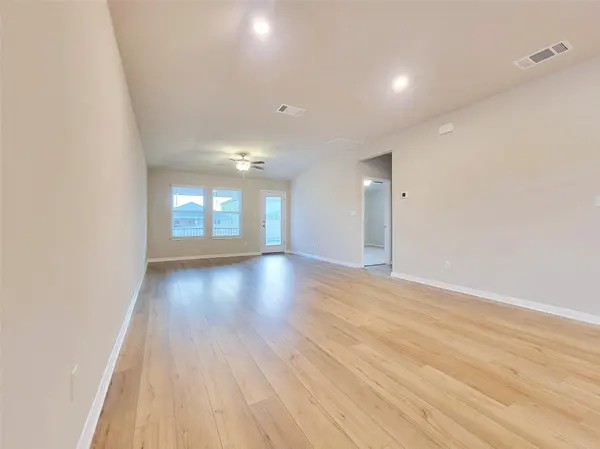
The spacious kitchen is a standout, featuring quartz countertops, a gas range, stainless-steel appliances, a pantry, and an eat-in dining area that opens seamlessly to the living room—perfect for everyday living and entertaining. The primary suite is privately positioned on the main level and offers a walk-in closet and dual vanity.
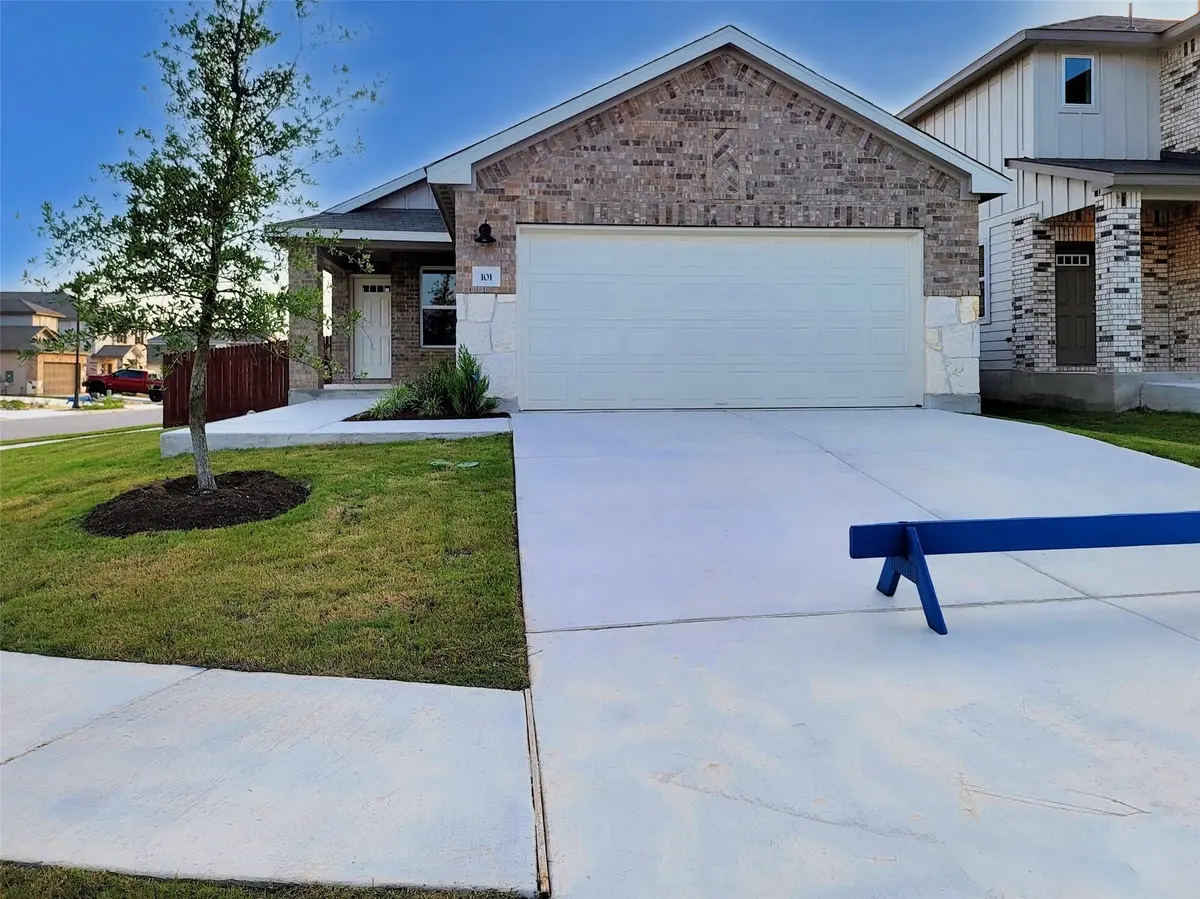
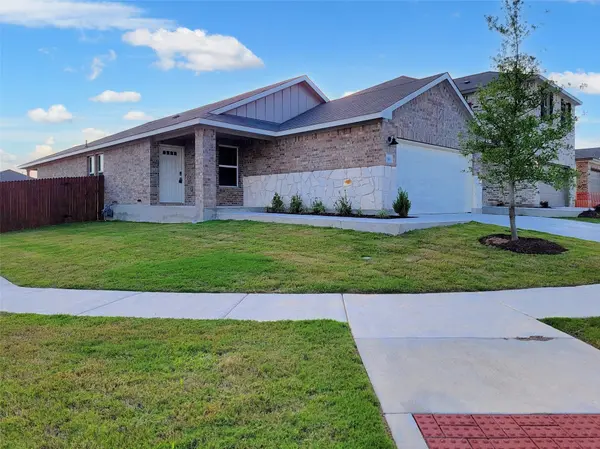
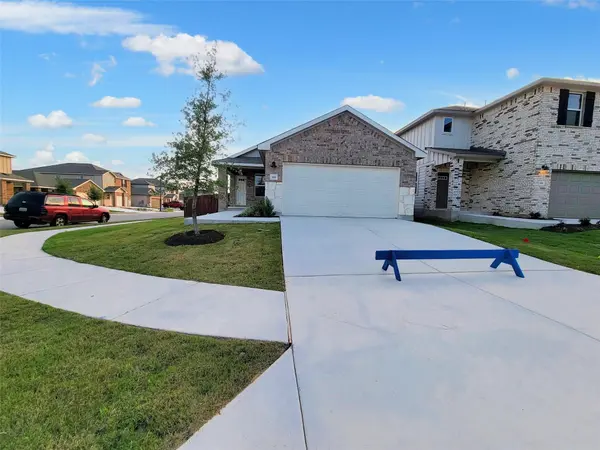
Enjoy the convenience of an attached 2-car garage, interior laundry room, covered patio, automatic irrigation, smart-home features, and a smart thermostat. The community also offers a pool, sidewalks, and curbs for added convenience and recreation.
Located just minutes from Liberty Hill High School and with easy access to Hwy 29, this move-in-ready home is an excellent opportunity for comfortable Liberty Hill living. Pets are welcome, subject to breed restrictions. Schedule your tour today!
Location
State TX
County Williamson
Rooms
Main Level Bedrooms 3
Interior
Interior Features Ceiling Fan(s), Ceiling-High, Double Vanity, Eat-in Kitchen, Entrance Foyer, High Speed Internet, Open Floorplan, Pantry, Primary Bedroom on Main, Recessed Lighting, Smart Home, Smart Thermostat, Walk-In Closet(s)
Heating Central, Electric, Heat Pump
Cooling Central Air, Electric
Flooring Carpet, Laminate
Fireplace No
Appliance Dishwasher, Disposal, Gas Range, Microwave, Refrigerator
Exterior
Exterior Feature Rain Gutters, Pest Tubes in Walls
Garage Spaces 2.0
Fence Back Yard, Fenced, Wood
Pool None
Community Features Curbs, Pool, Sidewalks
Utilities Available Cable Available, Electricity Available, Natural Gas Available, Phone Available, Water Available
Waterfront Description None
View See Remarks
Roof Type Composition
Porch Covered, Patio
Total Parking Spaces 2
Private Pool No
Building
Lot Description Landscaped, Sprinkler - Automatic, Sprinklers In Rear, Sprinklers In Front, Sprinklers On Side
Faces East
Foundation Slab
Sewer Public Sewer
Water Public
Level or Stories One
Structure Type Brick,Frame,HardiPlank Type,Spray Foam Insulation,Masonry – Partial,Stone
New Construction Yes
Schools
Elementary Schools Bill Burden
Middle Schools Liberty Hill (Liberty Hill)
High Schools Liberty Hill
School District Liberty Hill Isd
Others
Pets Allowed Cats OK, Dogs OK, Negotiable
Num of Pet 2
Pets Allowed Cats OK, Dogs OK, Negotiable