1649 Jerusalem DR, Round Rock, TX 78664
REQUEST A TOUR If you would like to see this home without being there in person, select the "Virtual Tour" option and your agent will contact you to discuss available opportunities.
In-PersonVirtual Tour
$ 375,000
Est. payment | /mo

4 Beds

2.5 Baths

2,608 SqFt


$ 375,000
Est. payment | /mo

4 Beds

2.5 Baths

2,608 SqFt

Key Details

Property Type Single Family Home

Sub Type Single Family Residence

Listing Status Active

Purchase Type For Sale

Square Footage 2,608 sqft

Price per Sqft $143

Subdivision Springbrook Centre Ph B Sec 02

MLS Listing ID 1133375

Bedrooms 4

Full Baths 2

Half Baths 1

HOA Fees $55/qua

HOA Y/N Yes

Year Built 1998

Annual Tax Amount $8,132

Tax Year 2026

Lot Size 8,820 Sqft

Acres 0.2025

Property Sub-Type Single Family Residence

Source actris

Property Description

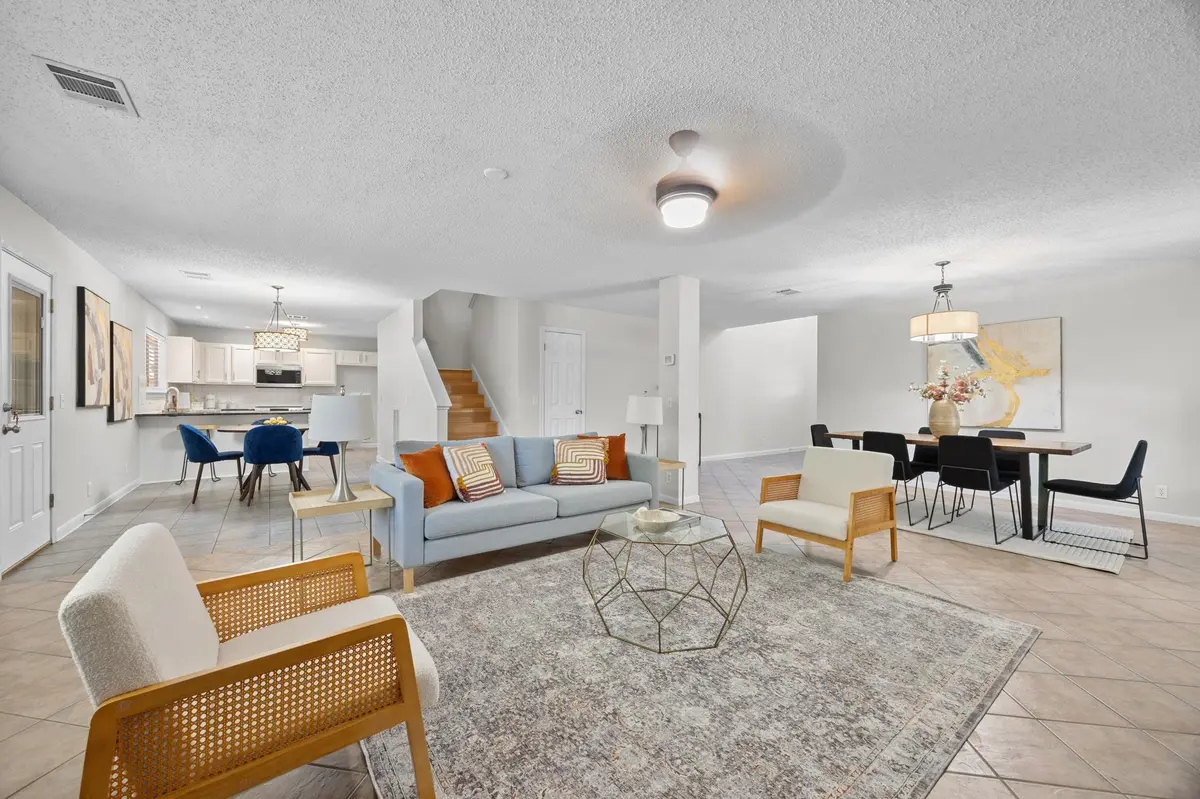
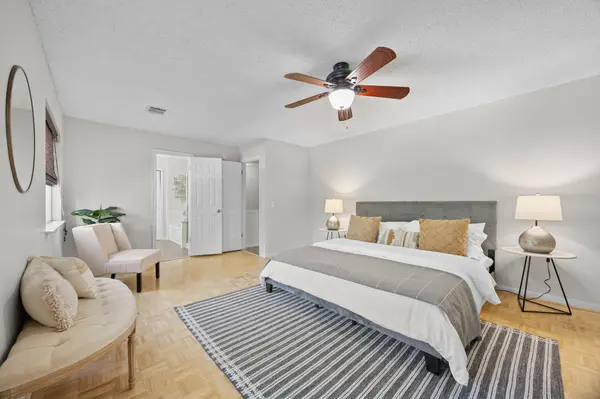
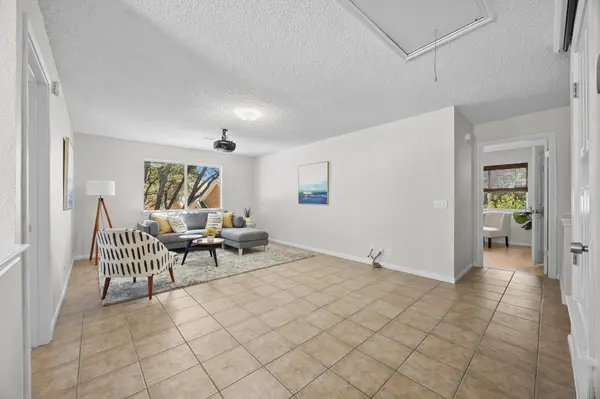
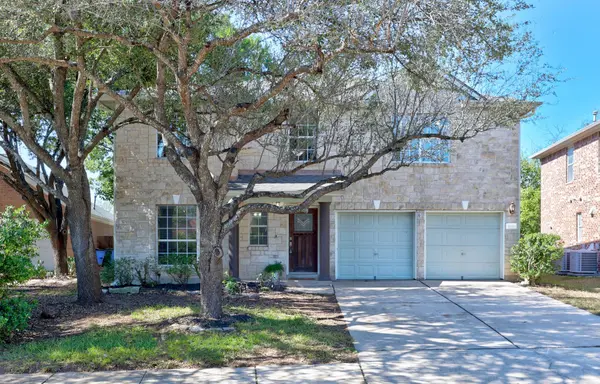
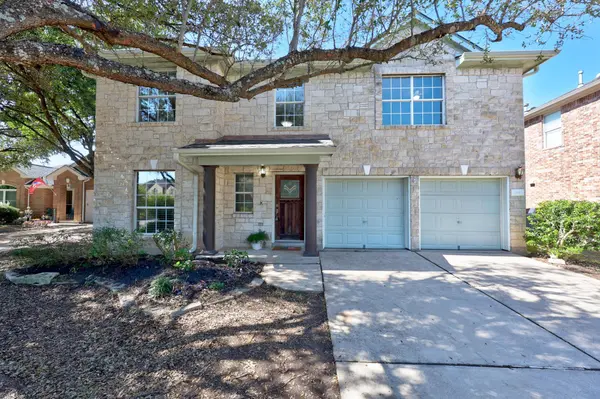
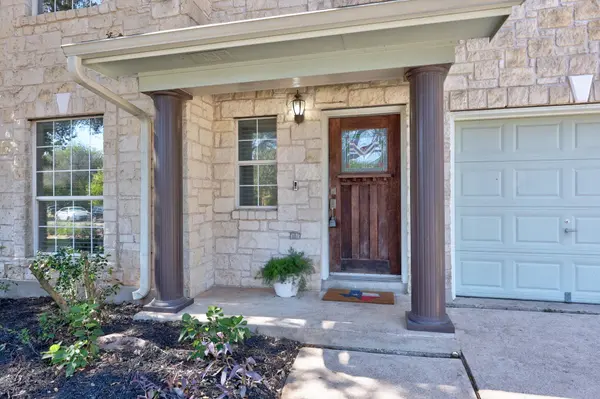
Beneath a live oak that spans the entire front yard, 1649 Jerusalem Drive pairs easy interior living with a lush exterior and convenient commute times. You can enjoy the benefits of updates throughout: New Bosch Premium 20 SEER Heat Pump installed 2026, new roof 2026, and full gutters, just to name a few. Enter through the Craftsman-style front door to a grand 2-story foyer. Just to the left, a study with double doors (currently set up as a home office) sits beside the powder bath, keeping the workday at the front of the house. Hard-surface flooring runs through the main level, from the dining area into a living room anchored by a corner fireplace. A wall of windows highlights the freshly painted interior. An updated kitchen pairs white painted cabinetry with crisp granite counters. The added recessed lighting makes the stainless appliances shine. Casual bar seating opens to the breakfast area, and the window over the sink allows view of the garden. Upstairs, a flex room with a ceiling-mounted projector and screen (which both convey) and wired for surround sound is ready for movie night. The oversized primary suite off the back of the home features parquet wood flooring and ample room for a reading or study area. Its ensuite has an updated vanity, jetted tub, separate shower, and large walk-in closet. Three generously sized secondary bedrooms, each with hard flooring and lots of natural light, share a hall bath. The backyard is where this home sets itself apart. The covered patio extends into a flagstone terrace, and beyond it, a fenced garden holds five raised beds ready for the next planting season. A gate opens directly onto a 30-acre greenbelt where wildflowers bloom each spring providing private outdoor space with room to explore. Owned 6.1 KW rooftop solar panel system answers the Texas summer utility question before the first bill arrives.

Location

State TX

County Travis

Interior

Interior Features Ceiling Fan(s), Granite Counters, Double Vanity, Entrance Foyer, Multiple Dining Areas, Open Floorplan, Recessed Lighting, Walk-In Closet(s)

Heating Central

Cooling Ceiling Fan(s), Central Air

Flooring Tile, Wood

Fireplaces Number 1

Fireplaces Type Family Room, Living Room

Fireplace No

Appliance Dishwasher, Gas Range, Microwave, Oven, Range, Stainless Steel Appliance(s)

Exterior

Exterior Feature Garden, Gutters Full, Private Entrance, Private Yard

Garage Spaces 2.0

Fence Back Yard

Pool None

Community Features See Remarks

Utilities Available Cable Available, Electricity Available, High Speed Internet, Phone Available, Sewer Available, Water Available

Waterfront Description None

View Neighborhood, Trees/Woods

Roof Type Composition,Shingle

Porch Covered, Front Porch, Rear Porch

Total Parking Spaces 4

Private Pool No

Building

Lot Description Back Yard

Faces Northeast

Foundation Slab

Sewer Public Sewer

Water Public

Level or Stories Two

Structure Type Brick,Frame,Wood Siding,Stone

New Construction No

Schools

Elementary Schools Caldwell

Middle Schools Pflugerville

High Schools Pflugerville

School District Pflugerville Isd

Others

HOA Fee Include Common Area Maintenance

Special Listing Condition Standard

Virtual Tour https://1649jerusalemdrive.mls.tours

Listed by HOMESMITH REALTY, LLC
Nearby Locations
Larry Tardy

Larry Tardy

Agent License ID: TX 317232

+1(512) 375-2125

GET MORE INFORMATION

Name
Phone*
Message

Go tour this home

1649 Jerusalem DR