3408 Charlotte Rose DR, Austin, TX 78704
REQUEST A TOUR If you would like to see this home without being there in person, select the "Virtual Tour" option and your agent will contact you to discuss available opportunities.
In-PersonVirtual Tour
$ 535,000
Est. payment | /mo

2 Beds

2.5 Baths

1,518 SqFt


Save
$ 535,000
Est. payment | /mo
Save

2 Beds

2.5 Baths

1,518 SqFt

Key Details

Property Type Single Family Home

Sub Type Single Family Residence

Listing Status Active

Purchase Type For Sale

Square Footage 1,518 sqft

Price per Sqft $352

Subdivision Sycamore Detached Condo

MLS Listing ID 1486447

Style 1st Floor Entry,No Adjoining Neighbor

Bedrooms 2

Full Baths 2

Half Baths 1

HOA Fees $200/mo

HOA Y/N Yes

Year Built 2011

Annual Tax Amount $10,679

Tax Year 2026

Lot Size 2,883 Sqft

Acres 0.0662

Property Sub-Type Single Family Residence

Source actris

Property Description

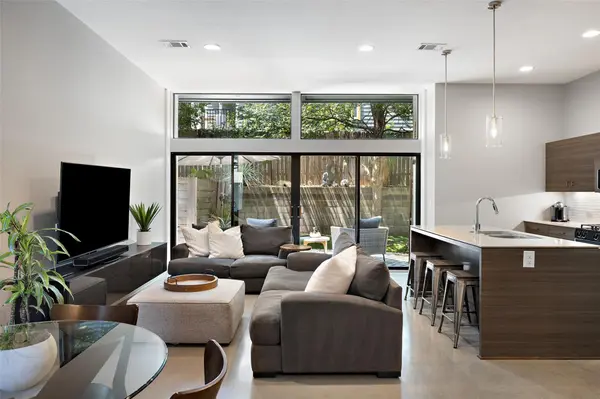
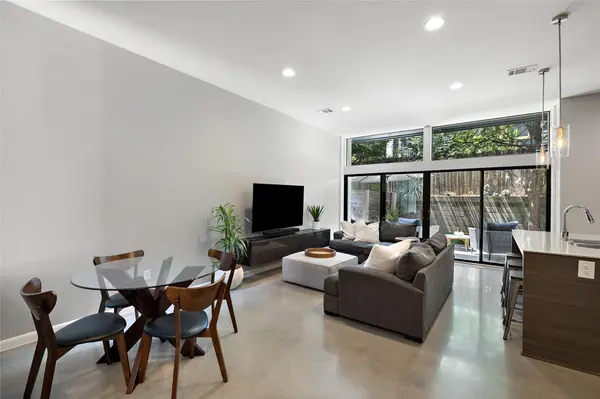
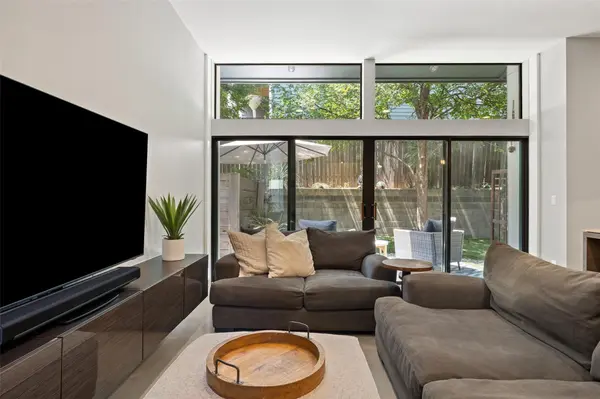
Gated 78704 detached condo in South Austin, minutes from South Congress. This modern 3-story home in Sycamore Detached Condominiums sits with no adjoining neighbors and offers 2 bedrooms, 3 baths (2 full, 1 half), and 1,518 sq ft. The open-concept first floor brings high ceilings, floor-to-ceiling windows, polished concrete floors, and recessed lighting. The kitchen centers on a granite island with a breakfast bar, plus stainless steel appliances, a gas range, and a pantry. Sliding glass doors lead to a private, low-maintenance backyard with a tiled patio, turf lawn, and wood fence for easy indoor-outdoor living. Upstairs, two primary suites each have a private ensuite bath; one adds a walk-in closet, double vanity, soaking tub, and separate walk-in shower. The third-floor flex loft, with updated vinyl plank flooring and a custom-built closet, works as a home office, guest room, game room, or workout studio. Updates include a 2023 tankless water heater and 2025 HVAC. Built in 2011 with masonry on all sides, a 1-car garage, and 2 total parking spaces. Zoned to Austin ISD's Galindo Elementary, Lively Middle, and Travis High. Walk to Cosmic Coffee and reach SoCo dining, shopping, and entertainment in minutes.

Location

State TX

County Travis

Interior

Interior Features Two Primary Suties, Breakfast Bar, Built-in Features, Ceiling Fan(s), Ceiling-High, Granite Counters, Double Vanity, Interior Steps, Kitchen Island, Multiple Living Areas, Open Floorplan, Pantry, Recessed Lighting, Soaking Tub, Walk-In Closet(s)

Heating Central

Cooling Central Air

Flooring Carpet, Concrete, Tile, Vinyl

Fireplace No

Appliance Dishwasher, Gas Range, Microwave, Stainless Steel Appliance(s)

Exterior

Exterior Feature Private Yard

Garage Spaces 1.0

Fence Back Yard, Wood

Pool None

Community Features Gated

Utilities Available Electricity Available, Natural Gas Available, Sewer Available, Water Available

Waterfront Description None

View None

Roof Type Composition

Porch Patio

Total Parking Spaces 2

Private Pool No

Building

Lot Description Back Yard

Faces East

Foundation Slab

Sewer Public Sewer

Water Public

Level or Stories Three Or More

Structure Type Masonry – All Sides

New Construction No

Schools

Elementary Schools Galindo

Middle Schools Lively

High Schools Travis

School District Austin Isd

Others

HOA Fee Include Common Area Maintenance

Special Listing Condition Standard

Listed by Compass RE Texas, LLC
Nearby Locations
Larry Tardy

Larry Tardy

Agent License ID: TX 317232

+1(512) 375-2125

GET MORE INFORMATION

Name
Phone*
Message

Go tour this home

3408 Charlotte Rose DR