200 Quarter Horse LN, Driftwood, TX 78619
200 Quarter Horse LN, Driftwood, TX 78619,Video Tour
200 Quarter Horse LN, Driftwood, TX 78619
REQUEST A TOUR If you would like to see this home without being there in person, select the "Virtual Tour" option and your agent will contact you to discuss available opportunities.
In-PersonVirtual Tour
$ 1,170,000
Est. payment | /mo

4 Beds

3 Baths

3,194 SqFt


$ 1,170,000
Est. payment | /mo

4 Beds

3 Baths

3,194 SqFt

Open House

Sun Oct 18, 1:00pm - 3:00pm

Key Details

Property Type Single Family Home

Sub Type Single Family Residence

Listing Status Active

Purchase Type For Sale

Square Footage 3,194 sqft

Price per Sqft $366

Subdivision The Preserve At La Ventana Ph Three

MLS Listing ID 1266622

Style 1st Floor Entry

Bedrooms 4

Full Baths 3

HOA Fees $133/mo

HOA Y/N Yes

Year Built 2021

Annual Tax Amount $20,787

Tax Year 2025

Lot Size 1.660 Acres

Acres 1.66

Property Sub-Type Single Family Residence

Source actris

Property Description

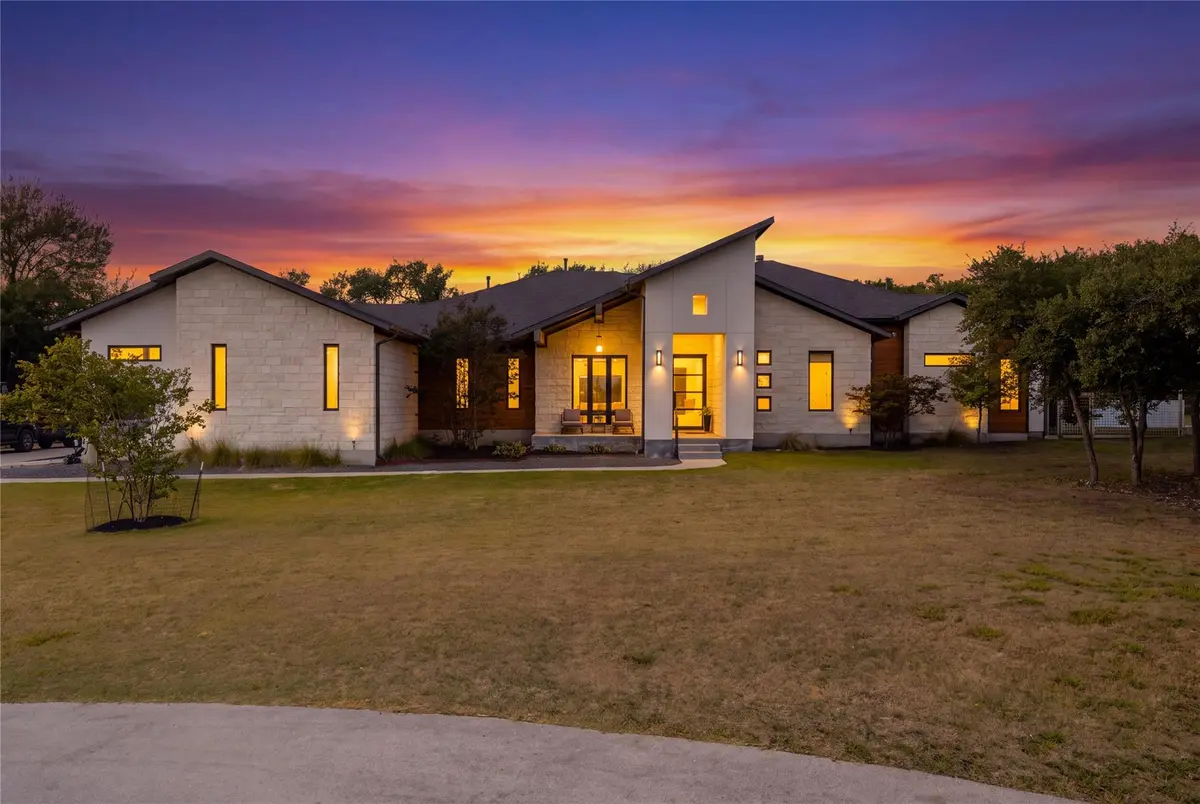
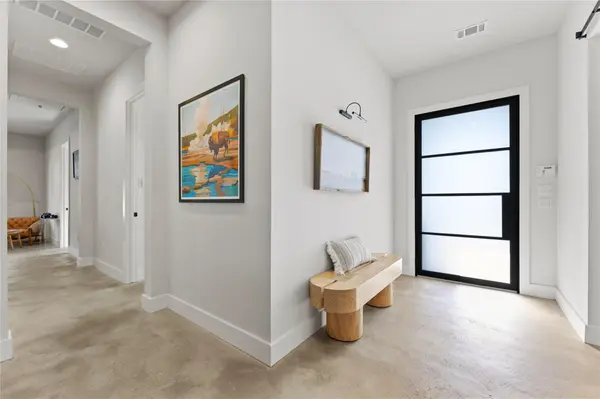
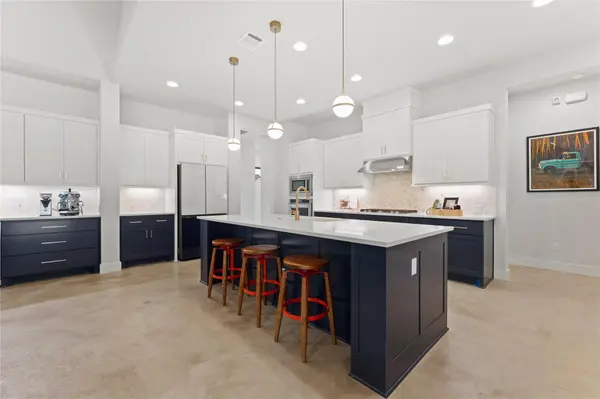
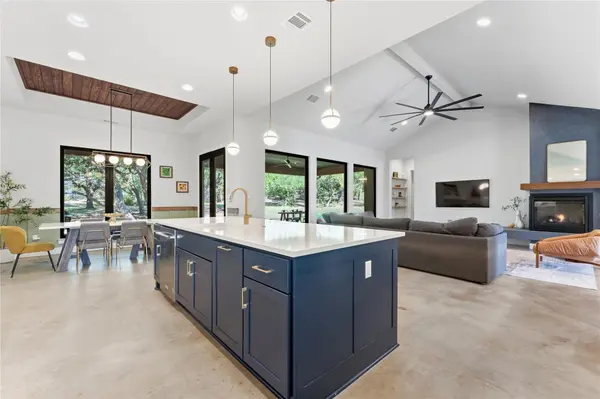
Located on a quiet cul-de-sac in the La Ventana gated community of Driftwood, this 4-bedroom, 3-bath home offers a functional open-concept floor plan with flexible living spaces and a private wooded backdrop. Durable concrete flooring extends through the main living areas, while the kitchen features modern finishes and an open layout designed for everyday living and entertaining. The spacious primary suite includes a large bath and extensively updated closet with finished-oak built-in shelving and generous storage that coordinates with the primary bath cabinetry. A dedicated office with updated shelving provides a separate work-from-home space, while the game room offers additional room for movies, play, reading, or entertaining. One of the secondary bedrooms includes a space-saving Murphy bed. Outside, the backyard backs to a dense wooded area for added privacy and features premium turf off the back patio, providing space for a small putting area, recreation, and low-maintenance outdoor enjoyment. The outdoor shower offers convenience, while the fire pit creates a dedicated space for gathering and stargazing. The oversized 3-car garage provides additional storage and workspace with updated easy-to-clean epoxy flooring and a shop sink. Residents of La Ventana enjoy access to a variety of community amenities, including a golf course, putting green, clubhouse, BBQ area, swimming pool, park, trails, and tennis and pickleball courts. With 4 bedrooms, 3 bathrooms, multiple flexible living areas, a 3-car garage, private outdoor space, and access to La Ventana amenities, this Driftwood property offers a well-rounded combination of space, functionality, and Hill Country living. **Buyer and Buyer's Agent are responsible for conducting all due diligence and verifying all information, including but not limited to property condition, zoning, permits, taxes, and square footage.**

Location

State TX

County Hays

Rooms

Main Level Bedrooms 4

Interior

Interior Features Breakfast Bar, Built-in Features, Ceiling Fan(s), Ceiling-High, High Speed Internet, Kitchen Island, Multiple Living Areas, No Interior Steps, Pantry, Primary Bedroom on Main, Soaking Tub, Storage, Walk-In Closet(s)

Heating Central, Fireplace(s), Propane

Cooling Ceiling Fan(s), Central Air

Flooring Concrete

Fireplaces Number 1

Fireplaces Type Gas, Gas Starter, Living Room

Fireplace No

Appliance Built-In Oven(s), Built-In Refrigerator, Cooktop, Dishwasher, Disposal, Microwave, Oven, Self Cleaning Oven, Water Softener Owned

Exterior

Exterior Feature Gutters Full, No Exterior Steps, Private Entrance, Private Yard, See Remarks

Garage Spaces 3.0

Fence Fenced

Pool None

Community Features BBQ Pit/Grill, Clubhouse, Golf, Park, Playground, Pool, Putting Green, Sport Court(s)/Facility, Tennis Court(s), Trail(s)

Utilities Available Electricity Connected, Propane, Water Connected

Waterfront Description None

View Trees/Woods

Roof Type Composition

Porch Covered, Patio

Total Parking Spaces 3

Private Pool No

Building

Lot Description See Remarks, Back Yard, Cul-De-Sac, Front Yard, Private, Private Maintained Road, Sprinkler - Automatic, Many Trees

Faces Southeast

Foundation Slab

Sewer Septic Tank

Water Private

Level or Stories One

Structure Type Stone,Stucco

New Construction No

Schools

Elementary Schools Blue Hole

Middle Schools Danforth

High Schools Wimberley

School District Wimberley Isd

Others

HOA Fee Include Common Area Maintenance

Special Listing Condition Standard

Virtual Tour https://www.zillow.com/view-imx/976b2590-10be-4da3-8af9-753871cbf734/?utm_source=captureapp

Listed by NestHaven Properties
Nearby Locations
Larry Tardy

Larry Tardy

Agent License ID: TX 317232

+1(512) 375-2125

GET MORE INFORMATION

Name
Phone*
Message

Go tour this home

200 Quarter Horse LN